Corcoran Urban Real Estate
$0 to $5,000,000
Any Beds
Any Baths
For Sale
11 Properties Within 0.5 miles of: 1421 Woodbridge, Joliet
  • Pages:
  • 1
  • 2

1421 Woodbridge Unit 1A
Joliet, IL 60436

  • 3 Beds
  • 2 Baths
  • 1,494 Sq. Ft.
  • Built In 1978
Price

$189,500

Est Payment
$1,842 / month (details)  
Taxes
$4,165  
Assessments
$491  
Beds
3  
Baths
2  
Rooms
6  
Type
Attached  
Sq. Ft.
1,494  
Built
1978  
Neighborhood
Joliet  
MLS
#12763200
Status
Active (0 days)

Property Description

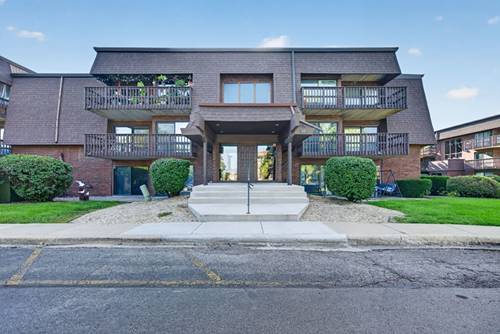
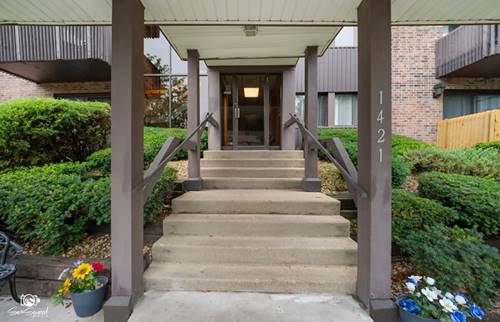
Offering nearly 1,500 square feet of comfortable main-level living, this spacious 3-bedroom, 2-bath condo combines generous room sizes with the convenience of a secure, elevator building. The open living and dining areas are highlighted by a striking brick accent wall and wood-burning fireplace, creating a warm and inviting focal point. Sliding glass doors lead to one of two private balconies, providing outdoor space to relax and enjoy the beautifully maintained grounds. The kitchen offers abundant cabinetry, plenty of counter space, a casual dining area, and convenient access to the main living spaces. The spacious primary suite features its own private balcony, generous closet space, and private bath with separate shower. Two additional bedrooms provide flexibility for guests, a home office, or hobby space, along with a second full bath. In-unit laundry adds everyday convenience. Additional highlights include furnace/central air unit, two parking spaces in the heated garage located beneath the building, elevator access, and a secure building entrance. The $491 monthly HOA includes exterior maintenance, lawn care, snow removal, water and trash, plus access to the clubhouse, swimming pool, and party room. With nearly 1,500 square feet, two balconies, indoor heated parking, and an impressive list of amenities, this condo offers plenty of space and an opportunity to update and personalize it to your own style.

Property Map

Property Details

Rooms

Room
Level
Flooring
Size
Living Room
Main
Carpet
20X14
Dining Room
Main
Carpet
11X11
Kitchen
Main
Vinyl
11X11
Family Room
N/A
Laundry
N/A
Master Bedroom
Main
Carpet
20X12
Bedroom 2
Main
Carpet
14X11
Bedroom 3
Main
Carpet
11X11
Bedroom 4
N/A
Balcony/Porch/Lanai
Main
Other
13X06

Utilities

  • Heating Natural Gas, Forced Air
  • Cooling Central Air
  • Water Public
  • Sewer Public Sewer

Additional Information

Assessment Includes
Water, Insurance, Clubhouse, Exercise Facilities, Pool, Exterior Maintenance, Lawn Care, Scavenger, Snow Removal
Interior Features
1st Floor Bedroom, 1st Floor Full Bath, Storage, Built-in Features
Exterior Features
Balcony
Appliances
Range, Dishwasher, Refrigerator, Washer, Dryer
Pets Allowed
Cats OK, Dogs OK, Number Limit, Size Limit
Parking
2 Garage Spaces, Garage Door Opener, Heated Garage, Yes, Garage Owned, Attached, Garage, Parking included in price
Schools
District 204, District 96, District 86

Payment Calculator

$
$
$
$
$
%
$
years
%
Principal & Interest
$0
Property Tax
$0
Assessments
$0
Home Insurance
$0
Mortgage Insurance
$0

Listing History

09-19-2026 Listed at $189,500
Last Modified 9/19/26 4:02 PM

Nearby Transportation

  • I 80 West 0.6 mi
  • I 80 East 0.7 mi
  • I 55 North 3.7 mi
  • I 55 South 3.8 mi
grid
Register to see 0 more properties