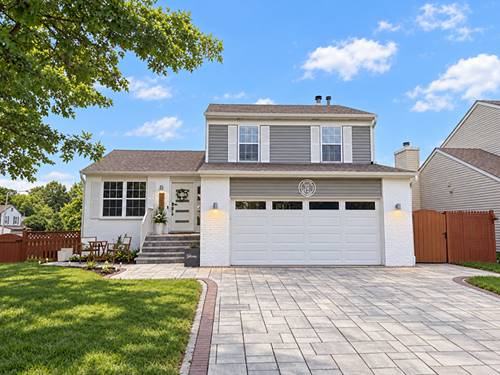
Welcome to 1423 Pioneer in Waukegan, located in the McAree Glen subdivision. This inviting tri-level home offers 3 bedrooms and 11/2 bathrooms, along with thoughtful updates and attractive outdoor spaces that create a home full of character. A beautifully designed paver driveway and front patio make a memorable first impression, complemented by updated entry and garage doors. Inside, recessed lighting, decorative chandeliers, white doors and trim, and updated flooring bring a cohesive feel to the living spaces. Both bathrooms were remodeled in 2020, while an updated kitchen backsplash and refreshed fireplace brick add distinctive touches. Bedroom wall paneling and paint updates, second-floor carpeting installed in 2024, and staircase and railing improvements completed in 2025 further enhance the interior. The family room received additional paint and wall paneling updates in 2026. Enjoy a fenced yard with room to relax, entertain, or garden, plus a round patio added in 2026. Additional improvements include a roof and gutters completed in 2023 and garage storage enhancements. With years of thoughtful investment inside and out, this tri-level home offers a welcoming blend of style, comfort, and everyday functionality.
Property Map
Please use the print button to include maps when printing.
For more information about 1423 Pioneer, Waukegan, IL 60085 contact Corcoran Urban Real Estate.
Broker Reciprocity
Listing provided by RE/MAX Premier
All information provided is deemed reliable but is not guaranteed and should be independently verified.
The data relating to real estate for sale on this web site comes in part from the Broker Reciprocity Program
of the Midwest Real Estate Data LLC. Real estate listings held by brokerage firms other than Urban Real Estate are
marked with the Broker Reciprocity logo and detailed information about them includes the name of the listing brokers.
Some IDX listings have been excluded from this website.