Corcoran Urban Real Estate
$0 to $5,000,000
Any Beds
Any Baths
For Sale
15 Properties Within 0.5 miles of: 1425 W Fullerton, Chicago

1425 W Fullerton Unit 2N
Chicago, IL 60614

  • 4 Beds
  • 2 / 1 Baths
  • 2,800 Sq. Ft.
Price

$1,699,000

Est Payment
$11,581 / month (details)  
Taxes
$30,467  
Assessments
$513  
Beds
4  
Baths
2 / 1  
Rooms
7  
Type
Attached  
Sq. Ft.
2,800  
Neighborhoods
Lincoln Park, Sheffield Neighbors / DePaul  
MLS
#12696130
Status
Active

Property Description

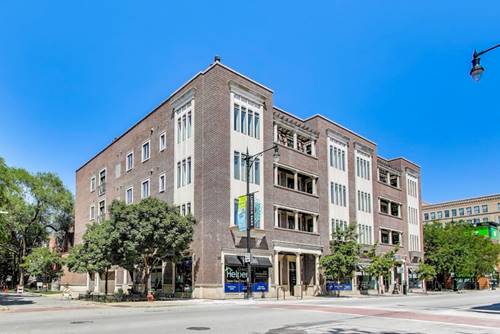
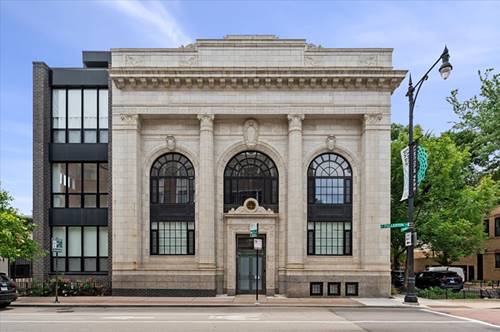
Welcome to The Manor, a newer construction converted bank in the heart of Lincoln Park with private elevator access. This masterfully reimagined Chicago landmark is expansive, with 4 bedrooms and 3,100 square feet of the perfect blend of luxury and charm. This unique residence delivers the scale and privacy of a single-family home with the ease of boutique condominium living. Thoughtfully designed for today's lifestyle, the home is anchored by a flowing, open-concept layout where soaring 12-foot ceilings, accented by illuminated tray and coffered detailing, create volume, light, and architectural drama. Reclaimed palladium windows from the original bank serve as a striking focal point, preserving the building's heritage while framing the interiors with character and drenching it in natural light. A chef-caliber kitchen pairs elevated design with everyday functionality, featuring Thermador appliances, natural stone countertops with a full-height stone backsplash, and a statement brass hood. Spa-inspired baths offer a quiet, restorative escape, including a luxurious primary suite with heated floors and a steam shower. The second bath is equally refined, complete with a double vanity, stand-in shower, soaking tub, and designer lighting. Custom millwork and curated finishes throughout reflect a level of craftsmanship that is both timeless and intentional. Integrated features, including automatic window treatments and private elevator access, provide seamless comfort and convenience. A generous private terrace extends the living space outdoors-ideal for entertaining or quiet retreat. Perfectly positioned near Lincoln Park's premier shopping, dining, and green spaces, with easy access to the Brown Line, expressways, and within the sought-after Oscar Mayer School district. The residence is truly one-of-a-kind and not to be missed.

Property Map

Property Details

Rooms

Room
Level
Flooring
Size
Living Room
Main
Hardwood
46X16
Dining Room
Main
Hardwood
COMBO
Kitchen
Main
Hardwood
24X20
Family Room
N/A
Laundry
N/A
Master Bedroom
Main
Hardwood
27X13
Bedroom 2
Main
Hardwood
14X11
Bedroom 3
Main
Hardwood
14X12
Bedroom 4
Main
Hardwood
13X13
Foyer
Main
Hardwood
17X14
Walk In Closet
Main
Hardwood
10X10
Balcony/Porch/Lanai
Main
Other
20X15

Utilities

  • Heating Forced Air
  • Cooling Central Air
  • Water Public
  • Sewer Public Sewer

Additional Information

Assessment Includes
Water, Exterior Maintenance, Lawn Care, Scavenger, Snow Removal, Other
Common Amenities
Elevator in Residence, Elevator(s)
Interior Features
Elevator, Walk-In Closet(s)
Appliances
Range, Microwave, Dishwasher, High End Refrigerator, Washer, Dryer, Range Hood
Pets Allowed
Cats OK, Dogs OK, Number Limit
Parking
1 Garage Spaces, Garage Door Opener, Yes, Garage Owned, Detached, Garage, Parking included in price
Schools
Lincoln Park High School (299), Oscar Mayer Elementary School (299), Oscar Mayer Elementary School (299)

Payment Calculator

$
$
$
$
$
%
$
years
%
Principal & Interest
$0
Property Tax
$0
Assessments
$0
Home Insurance
$0
Mortgage Insurance
$0

Nearby Transportation

  • Bus 74 0.1 mi
  • Bus 9 0.2 mi
  • Bus X9 0.2 mi
  • Bus 76 0.5 mi
  • Bus 73 0.5 mi
  • Bus 37 0.6 mi
  • Bus 50 0.7 mi
  • Bus 8 0.8 mi
  • Bus 72 1.0 mi
  • Bus 77 1.0 mi
  • Bus 36 1.1 mi
  • Bus 22 1.1 mi
  • Bus 49 1.2 mi
  • Bus 56 1.2 mi
  • Bus X49 1.2 mi
  • Union Pacific North 0.6 mi
  • Union Pacific Northwest 0.6 mi
  • Brown Line 0.6 mi
  • Purple Line 0.6 mi
  • Red Line 0.6 mi
  • Maven 0.2 mi
  • ZipCar 0.3 mi
  • I 90 West 0.6 mi
  • I 94 West 0.6 mi
  • I 90 East 0.6 mi
  • I 94 East 0.6 mi
  • I 290 West 3.4 mi
  • I 290 East 3.4 mi
  • I 55 South 4.9 mi
  • I 55 North 4.9 mi
grid
Register to see 0 more properties