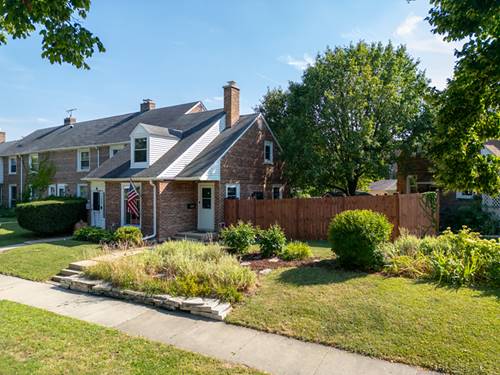
A rare find! Enjoy the freedom of no HOA with a private fenced yard, deck, and thoughtfully designed landscaping - a unique combination in this end-unit townhome. Perfectly positioned for commuters who value a walkable lifestyle, you are just moments from downtown Des Plaines, the Metra station, restaurants, stores, parks, expressways, and O'Hare. Lovingly maintained and move-in ready, recent updates include luxury vinyl plank flooring (2026) throughout the lower level. This flexible living space also features a convenient powder room and updated laundry area, including a washer and dryer (2023). Windows throughout fill the home with natural light, accentuating the functional floorplan for everyday living. The separate dining area with a breakfast bar overlooking the kitchen offers flexibility for casual meals or entertaining. Exposed brick, custom woodwork accents, and hardwood floors on the main and upper levels provide additional warmth and character. Two generously sized bedrooms upstairs share a full bathroom, creating a practical and efficient layout. Beyond your fenced outdoor retreat, stroll to the legendary Rand's Red Hots, Willow Park, or Pesche's Flowers & Garden Center. Back home you will appreciate the inviting curb appeal, full Ring home monitoring system, and private tandem parking pad accommodating two vehicles - all in a convenient Des Plaines location.
Property Tour
Property Map
Please use the print button to include maps when printing.
For more information about 1425 Willow, Des Plaines, IL 60016 contact Corcoran Urban Real Estate.
Broker Reciprocity
Listing provided by Compass
All information provided is deemed reliable but is not guaranteed and should be independently verified.
The data relating to real estate for sale on this web site comes in part from the Broker Reciprocity Program
of the Midwest Real Estate Data LLC. Real estate listings held by brokerage firms other than Urban Real Estate are
marked with the Broker Reciprocity logo and detailed information about them includes the name of the listing brokers.
Some IDX listings have been excluded from this website.