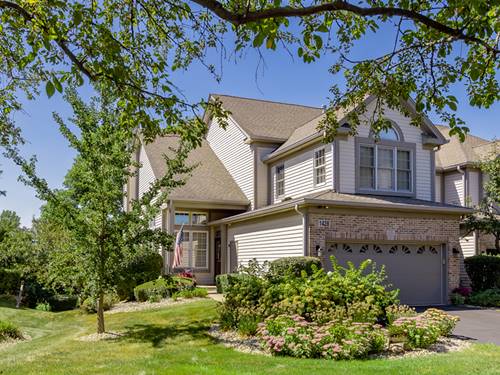
Prepare to fall in LOVE with the luxury and sophistication of this beautifully appointed, corner townhouse that looks and feels like a single family home, with captivating views of its wooded lot line and green space. Nestled into the impeccable community of Baileywood, and locally considered the best lot in the subdivision, this Redwood model showcases over 2700 square feet of living spaces, STARRING 3 dedicated bedrooms, 3 and a half bathrooms, two car garage, and finished walkout basement. The grand flowing floor plan features a dramatic staircase that impeccably distinguishes a dedicated dining space from the two story living room. The classic family room, complete with gorgeous fireplace and stately windows along the back of the property shows off an enchanting garden of mature trees, perennials and views of the park. The updated, stainless applianced kitchen and breakfast nook is complimented with granite counters and sophisticated backsplash. Making your way to the 2nd floor, you will find a spacious primary suite with vaulted ceilings, generous windows, equipped with multiple closets, and a remodeled en suite with dual vanities and a walk in shower that will make you say WOW. There are 2 additional bedrooms, a full bath and carpet that is pristine and freshly professionally cleaned. The basement features a separate, dedicated household utility area with multi use possibilities and ample storage, another full bath, finished rec space, dedicated office with custom desk and shelving, plus multiuse nook for workouts, playroom or whatever you imagine. Backyard oasis is graced with private deck plus patio, and manicured, mature grounds that make you feel like your yard is a vacation spot. Updates in the last few years are numerous and abundant: HVAC systems, 50 gallon water heater, remodeled primary bathroom and Marvin window replacements in living room and family room plus basement slider and lower level windows. This exclusive location is not only nestled into a cul de sac, but it is minutes from downtown Naperville and it's award winning, crown jewel, The Riverwalk.