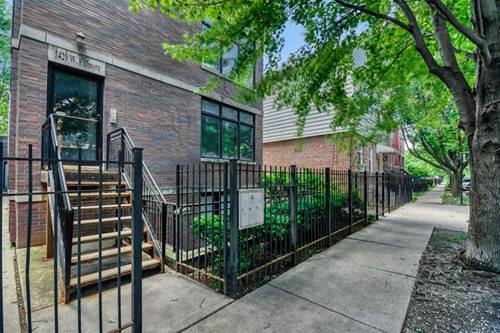
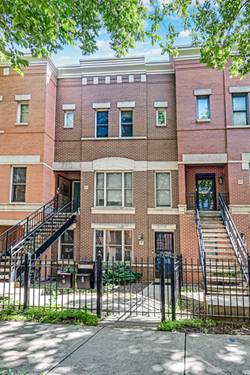
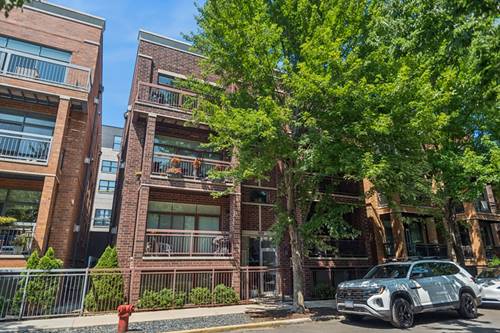
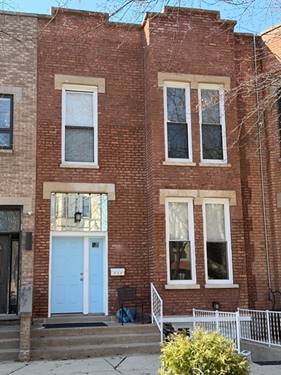
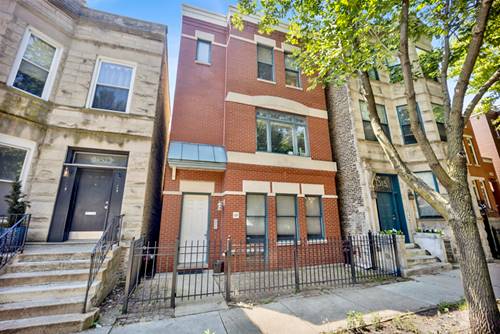
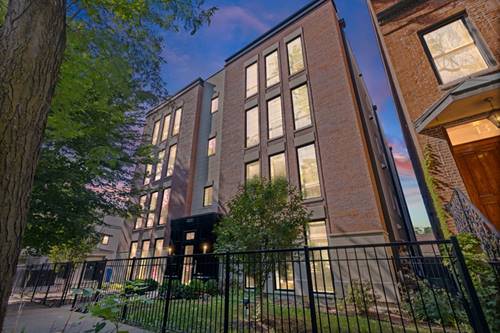
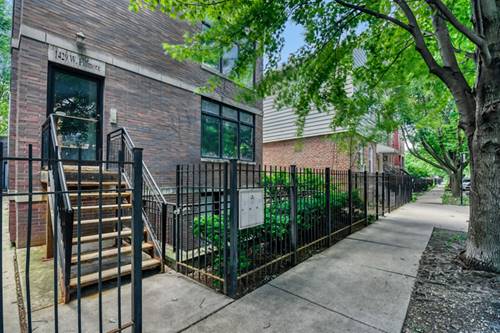
This extra bright, super spacious three bed/two bath duplex up is situated in the heart of Little Italy/Univ Village. The wide floor plan, vaulted ceilings, and skylights make living in this home a dream. The unit features hardwood floors, 15-year LED bulbs throughout, an open concept on-trend white kitchen with stainless steel appliances including new refrigerator and microwave from 2025 and black granite countertop. Don't forget about the lofted bonus room that overlooks the enormous living/dining space with gas fireplace that is perfect for entertaining. The master bedroom features en-suite bathroom with separate tub and updated shower (2016) in addition to a dual vanity and linen storage. Both bathroom floors were replaced in 2016. All three bedrooms are large enough to fit king sized beds. The unit features two private decks, both with new decking (2019). New furnace (2025), newer in-unit washer/dryer (2015 dryer, 2018 washer) and a newer a/c condenser (2016), plus additional secure storage in building's common area. Garage parking is included, and permitted street parking is a breeze. This home received proximity approval for admission to the three magnet schools. Multiple parks within walking distance including Arrigo Park (5 mins walk) - one of the most beautiful parks in the city. Close to public transportation, shopping and dining on Taylor Street. UIC, Illinois Medical District, 10 minute walk to West Loop, and situated perfectly for easy accessibility to I-290 and I-90.
Property Map
Please use the print button to include maps when printing.
For more information about 1429 W Fillmore Unit 3, Chicago, IL 60607 contact Corcoran Urban Real Estate.
Broker Reciprocity
Listing provided by Keller Williams ONEChicago
All information provided is deemed reliable but is not guaranteed and should be independently verified.
The data relating to real estate for sale on this web site comes in part from the Broker Reciprocity Program
of the Midwest Real Estate Data LLC. Real estate listings held by brokerage firms other than Urban Real Estate are
marked with the Broker Reciprocity logo and detailed information about them includes the name of the listing brokers.
Some IDX listings have been excluded from this website.