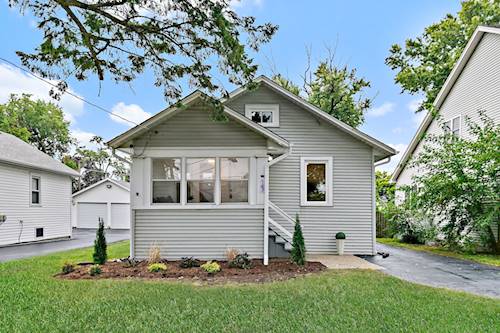
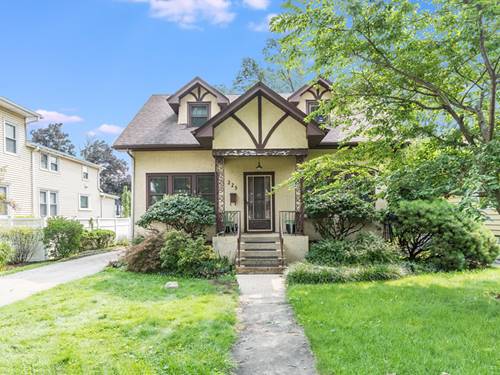
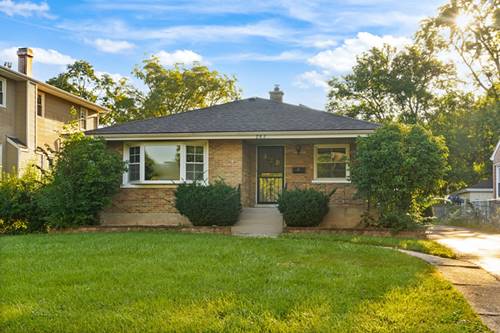
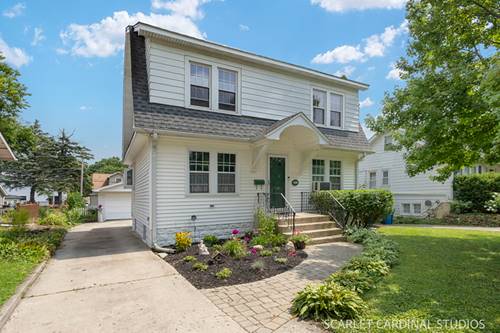
Beautifully updated and remodeled 2 bedroom home with an abundance of hard to find storage and flexible space in an excellent Villa Park location! Featuring an open concept floor plan, 2 car garage, full basement, enclosed front porch, large yard, and a full walk-up attic with tremendous potential, this home offers much more space than you might expect, over 2200 sq ft! Completely remodeled in 2026 with all work fully permitted, offering peace of mind and confidence in the updates. Step inside to a bright and inviting interior filled with natural light, featuring all-new subfloor and luxury vinyl plank flooring, crisp white trim, white shaker doors, and modern light fixtures throughout. The spacious living room flows seamlessly into the dining area and kitchen, creating an ideal setting for everyday living and entertaining. A gorgeous accent wall adds a stylish focal point to the living room. The beautifully remodeled kitchen features new soft-close white shaker cabinetry, quartz countertops, stainless steel appliances, and both a pantry room and a separate pantry cabinet, providing an exceptional amount of storage. A stunning quartz waterfall peninsula with pendant lighting provides additional seating while creating a beautiful focal point and seamless connection between the kitchen, dining, and living areas. The remodeled full bathroom features a beautifully tiled wall and gorgeous tile surrounding the bathtub, creating a stylish and cohesive finish. One of this home's bonus features is the full walk-up attic, accessed by a full staircase from one of the bedrooms. Offering tons of additional storage and potential for a walk-in closet, office, hobby space, or more, this rare feature adds valuable versatility to the home. The full basement provides even more usable space and has been completely painted and refreshed. With a somewhat lower ceiling height, it is ideal for additional storage, a workout room, game room, hobby area, or other flexible use. Major updates include a brand-new roof and gutters on both the home and garage, HVAC system with newly added central air conditioning, and new vinyl windows throughout. The enclosed front porch offers additional flexible space and a welcoming entry. Outside, enjoy the large yard, ready for new owners to bring their own vision to the space and create the outdoor setting they desire, along with a 2-car garage offering additional storage and convenience. Ideally located near Yorktown and Oakbrook Center, shopping, dining, parks, Metra train access, and major highways, this home offers an excellent combination of modern updates, flexible space, and a convenient location. Beautifully remodeled with extensive updates, exceptional storage, and additional space rarely found in this area. Agent owned. Make this beauty yours!