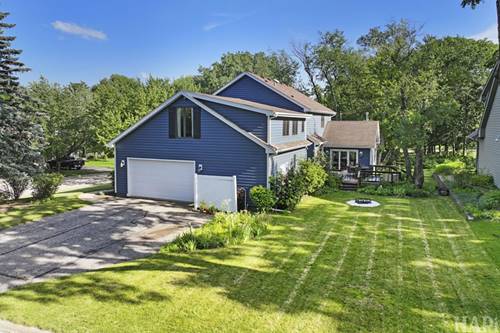
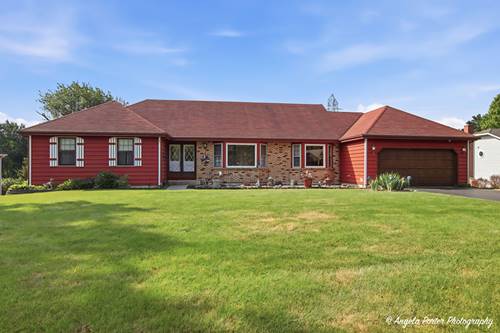
Stately home on a corner lot in one of Crystal Lake's most walkable historic pockets, steps from the Nature Center, Veteran Acres, the train, and downtown. Real hardwood floors throughout the main level. Living room opens to a separate formal dining room with wainscoting. Upgraded kitchen with granite counters, breakfast bar peninsula, stainless steel appliances, 42-inch maple cabinets, and a bay window over the sink. The showstopper is the vaulted family room addition with a knotty pine ceiling, skylights, wood burning stove, and French doors to a private wood deck strung with cafe lights. Main level also offers a powder room and separate laundry space. All four bedrooms are upstairs, including a primary suite with private bath featuring a corner soaking tub, dual vanity, separate shower, and walk-in closet. Massive room upstairs as a true owner's retreat, in-law arrangement, or bonus space. Finished basement adds another full living level with bar, second full bath, wood wainscoting, and great natural light. Walk to the Nature Center, Metra, and downtown Crystal Lake.
Property Map
Please use the print button to include maps when printing.
For more information about 143 Mccullom, Crystal Lake, IL 60014 contact Corcoran Urban Real Estate.
Broker Reciprocity
Listing provided by Brokerocity Inc
All information provided is deemed reliable but is not guaranteed and should be independently verified.
The data relating to real estate for sale on this web site comes in part from the Broker Reciprocity Program
of the Midwest Real Estate Data LLC. Real estate listings held by brokerage firms other than Urban Real Estate are
marked with the Broker Reciprocity logo and detailed information about them includes the name of the listing brokers.
Some IDX listings have been excluded from this website.