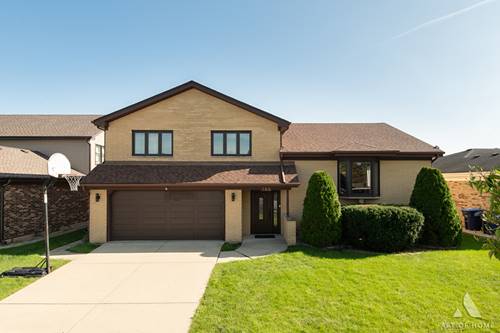
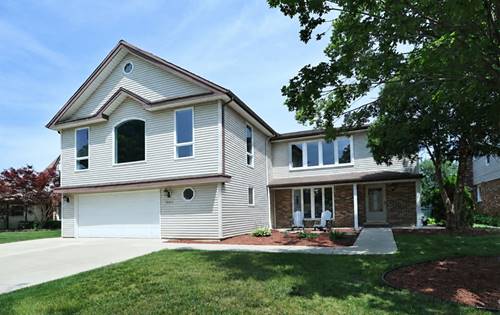
Completely remodeled from top to bottom, this exceptional home offers modern finishes and worry-free living for years to come. Bright, sun-filled living spaces include a dedicated dining room just off the brand-new kitchen, providing an ideal setting for family gatherings. The thoughtfully designed kitchen is the heart of the home, featuring an oversized center island with abundant storage on both sides, quartz countertops, sleek cabinetry, stainless steel appliances, and direct access to the backyard. Renovated bathrooms and a finished basement provide stylish, functional living space for a recreation room, home office, gym, or media room. Outside, enjoy a spacious backyard ideal for relaxing or entertaining. Conveniently located near Bluett Park, shopping, dining, and major roads for an easy commute. Situated within the highly sought-after John Hersey High School district, this move-in ready home offers the perfect blend of style, functionality, and location.
Property Map
Please use the print button to include maps when printing.
For more information about 1430 E Emmerson, Mount Prospect, IL 60056 contact Corcoran Urban Real Estate.
Broker Reciprocity
Listing provided by HomeSmart Connect LLC
All information provided is deemed reliable but is not guaranteed and should be independently verified.
The data relating to real estate for sale on this web site comes in part from the Broker Reciprocity Program
of the Midwest Real Estate Data LLC. Real estate listings held by brokerage firms other than Urban Real Estate are
marked with the Broker Reciprocity logo and detailed information about them includes the name of the listing brokers.
Some IDX listings have been excluded from this website.