Corcoran Urban Real Estate
$0 to $5,000,000
Any Beds
Any Baths
For Sale
114 Properties Within 0.5 miles of: 1430 N Astor, Chicago
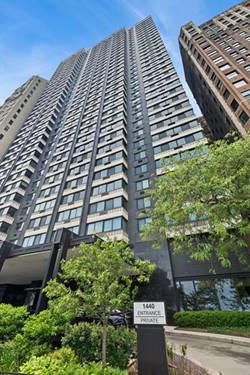
  • 1440 N Lake Shore Unit 21H, Chicago, IL 60610
    $464,900
    3 bed | 2½ bath
    5 more available units at this address
    $520,000 Unit 23A 3 bd / 2 ba
    $375,000 Unit 18G 1 bd / 1 ba
    $360,000 Unit 21G 1 bd / 1 ba
    $269,000 Unit 10C 1 bd / 1 ba
    Unit 16E 2 bd / 2 ba
  • 1440 N Lake Shore Unit 23A, Chicago, IL 60610
    $520,000
    3 bed | 2 bath
    5 more available units at this address
    $464,900 Unit 21H 3 bd / 2 ½ ba
    $375,000 Unit 18G 1 bd / 1 ba
    $360,000 Unit 21G 1 bd / 1 ba
    $269,000 Unit 10C 1 bd / 1 ba
    Unit 16E 2 bd / 2 ba
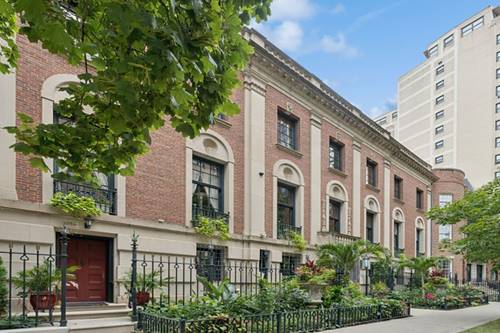
  • 1355 N Astor, Chicago, IL 60610
    $21,000,000
    6 bed | 5½ bath
  • 1448 N Lake Shore Unit 3C, Chicago, IL 60610
    $589,000
    3 bed | 2½ bath
  • 1415 N Dearborn Unit 14C, Chicago, IL 60610
    $325,000
    2 bed | 2 bath
  • 1447 N Dearborn Unit 1S, Chicago, IL 60610
    $3,500,000
    4 bed | 4½ bath
    2 more available units at this address
    $4,900,000 Unit 1N 4 bd / 4 ½ ba
    $4,100,000 Unit 3N 4 bd / 3 ½ ba
  • 1447 N Dearborn Unit 3N, Chicago, IL 60610
    $4,100,000
    4 bed | 3½ bath
    2 more available units at this address
    $4,900,000 Unit 1N 4 bd / 4 ½ ba
    $3,500,000 Unit 1S 4 bd / 4 ½ ba

1430 N Astor Unit 5C
Chicago, IL 60610

  • 3 Beds
  • 2 / 1 Baths
  • 1,600 Sq. Ft.
  • Built In 1972
Price

$699,000

Est Payment
$6,475 / month (details)  
Taxes
$10,634  
Assessments
$2,080  
Beds
3  
Baths
2 / 1  
Rooms
6  
Type
Attached  
Sq. Ft.
1,600  
Lot Size
CONDO  
Built
1972  
Neighborhood
Gold Coast  
Building
Astor Villa  
MLS
#12697647
Status
Active (0 days)

Property Description

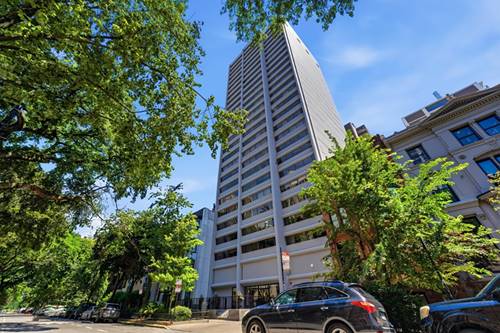
Fabulous and fully renovated 3 bedroom, 2.5 bath condo with garage parking and in-unit laundry, in a boutique elevator building on Chicago's iconic Astor street with only 3 residences per floor. This chic home offers a ton of privacy and an open floor plan with beautifully updated living space and an expansive end-to-end balcony overlooking one of the Gold Coast's most coveted, quiet tree lined streets. You walk into an oversized foyer that opens straight into the living and dining room, with floor-to-ceiling windows and direct access to the balcony. Powder room is tucked just off the foyer, conveniently located near the entry. Hardwood floors, cove lighting, and fresh paint throughout the unit. The gourmet KitchenAid kitchen is perfect for everyday living and entertaining, with quartz countertops and matching backsplash, custom cabinetry, under-cabinet lighting, separate cooktop, double wall ovens, beverage refrigerator, garbage disposal, and a large extended island added by the current owners to maximize prep space, storage, and seating. Originally renovated in 2019, with updates since including a fully enclosed third bedroom/office, new GE AC units, custom blackout shades throughout, a new Bosch washer and dryer, and additional kitchen upgrades. The spacious primary suite easily accommodates a king-sized bed and features an ensuite bath along with a shopper's dream closet setup, including a wall of custom built-ins and a separate, oversized walk-in closet. The second and third bedrooms are both generously sized with excellent closet space, and all three bedrooms are bright and airy with beautiful natural light. Full-amenity building with 24-hour door staff, a recently renovated fitness center, hospitality room, rooftop deck with city and lake views, and an on-site engineer. Lobby and hallways renovated in 2020. Pet friendly building. Just one block from the lakefront, you'll enjoy the best of both the Gold Coast and Old Town, with North Avenue and Oak Street beaches, Michigan Avenue, Rush Street, Wells Street, and countless shopping, dining, and nightlife options all within easy walking distance. One attached garage space and a separate storage unit included!

Property Map

Property Details

Rooms

Room
Level
Flooring
Size
Living Room
Main
Hardwood
22X15
Dining Room
Main
Hardwood
12X10
Kitchen
Main
Hardwood
13X9
Family Room
N/A
Laundry
N/A
Master Bedroom
Main
Hardwood
17X12
Bedroom 2
Main
Hardwood
14X11
Bedroom 3
Main
Hardwood
14X10
Bedroom 4
N/A
Walk In Closet
Main
8X12
Balcony/Porch/Lanai
Main
50X5

Utilities

  • Heating Electric
  • Cooling Wall Unit(s)
  • Water Lake Michigan
  • Sewer Public Sewer

Additional Information

Assessment Includes
Parking, Insurance, Doorman, Exercise Facilities, Exterior Maintenance, Scavenger, Snow Removal
Common Amenities
Bike Room/Bike Trails, Door Person, Elevator in Residence, Exercise Room, Storage, Health Club, Party Room, Sundeck, Receiving Room, Security Door Lock(s), Business Center, Clubhouse
Interior Features
Walk-In Closet(s), Open Floorplan, Quartz Counters
Appliances
Double Oven, Microwave, Dishwasher, Refrigerator, Washer, Dryer, Cooktop
Pets Allowed
Cats OK, Dogs OK
Parking
1 Garage Spaces, Garage Door Opener, Yes, Attached, Garage, Parking included in price
Schools
Lincoln Park High School (299), Ogden Elementary (299), Ogden Elementary (299)

Payment Calculator

$
$
$
$
$
%
$
years
%
Principal & Interest
$0
Property Tax
$0
Assessments
$0
Home Insurance
$0
Mortgage Insurance
$0

Listing History

07-09-2026 Listed at $699,000
Last Modified 7/9/26 1:58 PM

Nearby Transportation

  • Bus 151 0.1 mi
  • Bus 36 0.2 mi
  • Bus 22 0.2 mi
  • Bus 9 0.3 mi
  • Bus 72 0.3 mi
  • Bus 156 0.3 mi
  • Bus 73 0.3 mi
  • Bus 70 0.4 mi
  • Bus 37 0.5 mi
  • Bus 0.6 mi
  • Bus 143 0.7 mi
  • Bus 146 0.7 mi
  • Bus 147 0.7 mi
  • Bus 148 0.7 mi
  • Bus 157 0.7 mi
  • Red Line 0.4 mi
  • Brown Line 0.6 mi
  • Purple Line 0.6 mi
  • ZipCar 0.1 mi
  • I 90 East 1.2 mi
  • I 94 East 1.2 mi
  • I 90 West 1.2 mi
  • I 94 West 1.2 mi
  • I 290 East 2.4 mi
  • I 290 West 2.7 mi
  • I 55 South 3.8 mi
  • I 55 North 3.8 mi
grid
Register to see 5 more properties