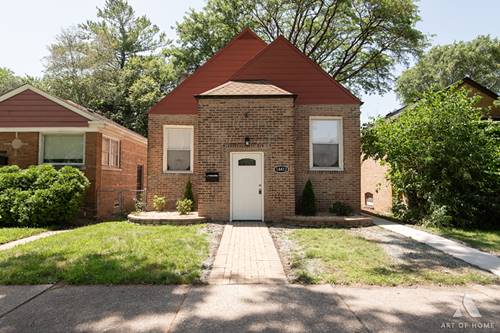
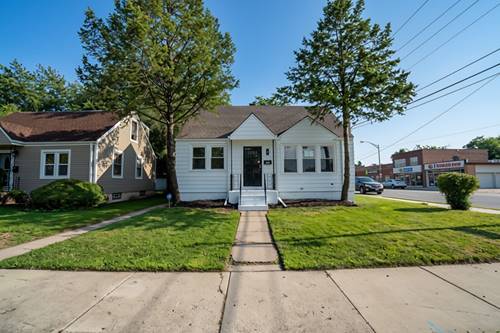
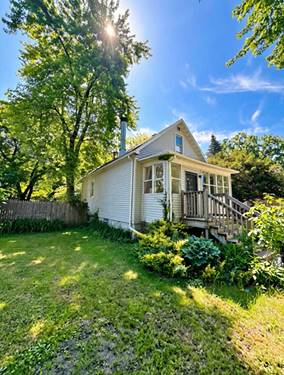
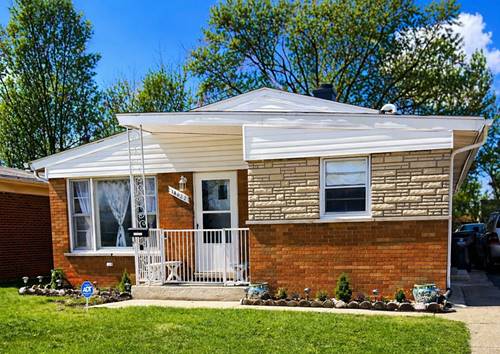
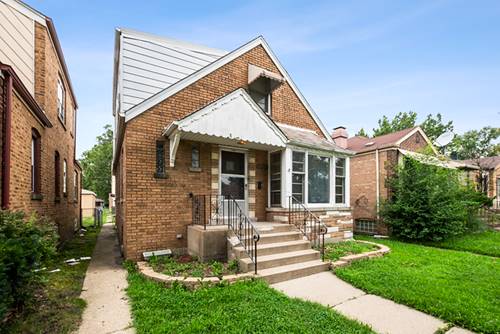
Oversized brick Cape Cod with dormered 2nd. Floor. Living room opens and flows to the dining room. LR/DR have caned lights. Eat in kitchen with oak cabinets. Finished enclosed porch off of the kitchen. 2nd floor big master bedroom with large closet. Big 2nd floor bath could be expanded. 4 bedrooms. Finished basement. Separate laundry room & utility room. Utility room has cabinets. Fenced yard with 2 car garage and a small patio. There is central air. Immediate possession. Main level bath was updated. Hardwood floors under some carpeting. Appliances & the house sold in as-is condition. Close to commuter train and downtown Riverdale. Seller is okay with FHA/VA but cannot do any requested repairs. Larger than mot in Riverdale
Property Map
Please use the print button to include maps when printing.
1st Floor Bedroom, 1st Floor Full Bath, Dining Combo, Replacement Windows
Appliances
Range, Refrigerator, Washer, Dryer, Gas Oven
Parking
2 Garage Spaces, Yes, Garage Owned, Detached, Garage, Parking included in price
Schools
Thornridge High School (205), Roosevelt Junior High School (148)
Payment Calculator
Listing History
08-19-2026
Listed at $169,900
Last Modified 8/19/26 5:41 PM
Nearby Transportation
Metra Electric
0.2 mi
I 94 East
2.4 mi
I 94 West
2.5 mi
Hwy 57
2.6 mi
Hwy 57
2.7 mi
I 294 North
3.4 mi
I 80 West
3.7 mi
I 294 South
3.7 mi
I 80 East
4.0 mi
Broker Reciprocity
Listing provided by Coldwell Banker Realty
All information provided is deemed reliable but is not guaranteed and should be independently verified.
The data relating to real estate for sale on this web site comes in part from the Broker Reciprocity Program
of the Midwest Real Estate Data LLC. Real estate listings held by brokerage firms other than Urban Real Estate are
marked with the Broker Reciprocity logo and detailed information about them includes the name of the listing brokers.
Some IDX listings have been excluded from this website.