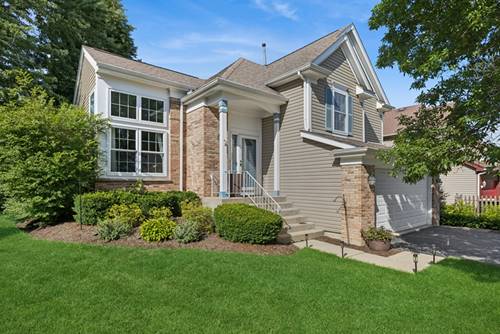
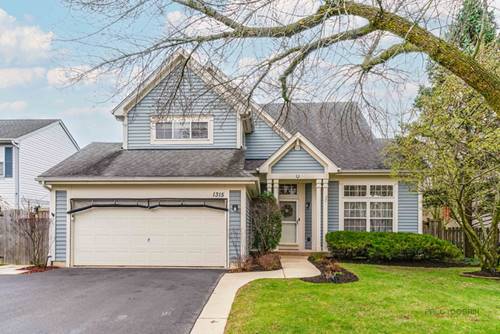
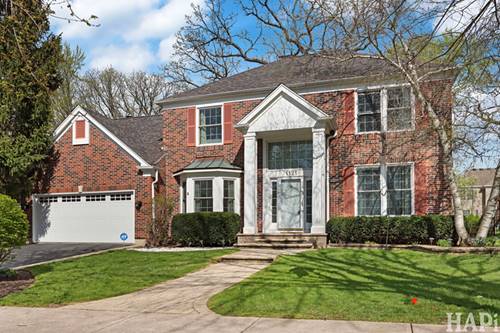
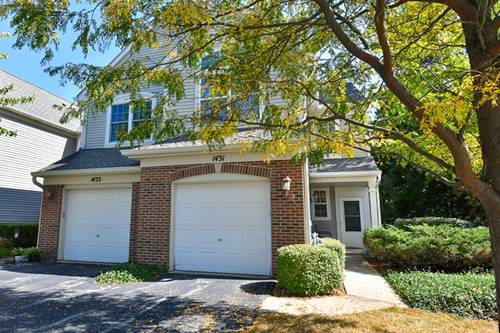
End unit Briargate townhome freshly painted and ready for you. Light and bright first floor with tall ceilings welcomes you to this comfortable floorplan. Two bedrooms up with master suite with vaulted ceilings and a private bath complete with stall shower and soaker tub. Attached garage for your convenience and lovely patio off living room for your summer enjoyment. Location is ideal, close to shopping, dining and transportation. Come home to Briarwood!
Property Map
Please use the print button to include maps when printing.
Property Details
Rooms
Room
Level
Flooring
Size
Living Room
Main
16X11
Dining Room
Main
10X9
Kitchen
Main
12X12
Family Room
N/A
Laundry
Second
9X7
Master Bedroom
Second
15X12
Bedroom 2
Second
13X10
Bedroom 3
N/A
Bedroom 4
N/A
Utilities
Heating Natural Gas, Forced Air
Cooling Central Air
Water Public
Sewer Public Sewer
Additional Information
Assessment Includes
Exterior Maintenance, Lawn Care, Snow Removal
Pets Allowed
Cats OK, Dogs OK
Sub/Complex
Briargate
Parking
1 Garage Spaces, Asphalt, Garage Door Opener, On Site, Attached, Garage, Parking included in price
Schools
Grayslake North High School (127), Frederick School (46), Meadowview School (46)
Payment Calculator
Listing History
09-17-2025
Listed at $249,900
09-25-2025
Status changed to Under Contract
10-17-2025
Status changed to Closed
10-15-2025
Sold at $247,000
Last Modified 10/17/25 6:17 AM
Nearby Transportation
North Central Service
0.5 mi
Broker Reciprocity
Listing provided by REMAX Elite
All information provided is deemed reliable but is not guaranteed and should be independently verified.
The data relating to real estate for sale on this web site comes in part from the Broker Reciprocity Program
of the Midwest Real Estate Data LLC. Real estate listings held by brokerage firms other than Urban Real Estate are
marked with the Broker Reciprocity logo and detailed information about them includes the name of the listing brokers.
Some IDX listings have been excluded from this website.