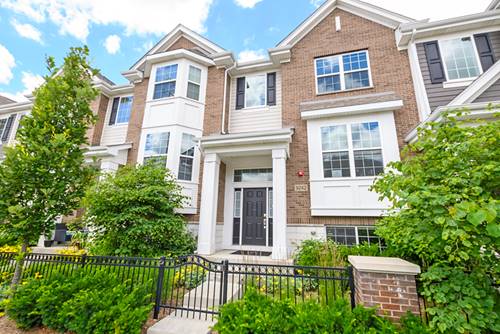
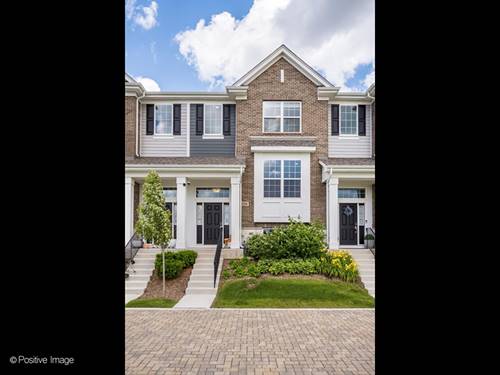
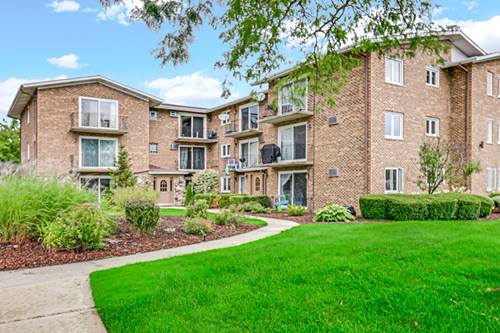
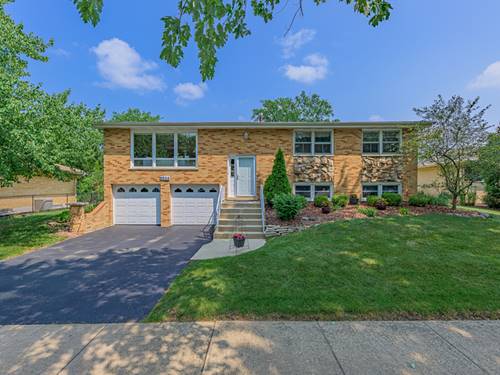
Absolute perfection, fully remodeled townhome with a finished basement in the heart of Orland Park! This move-in-ready home offers 3 bedrooms and 3 full bathrooms, showcasing high-end updates throughout. The new kitchen is a true showstopper, featuring gorgeous quartz countertops, all-new cabinetry, and sleek stainless steel appliances. Enjoy brand new flooring and plush carpeting, fresh paint, updated bathrooms, and stylish new light fixtures-every detail has been thoughtfully designed. The inviting living room offers a cozy fireplace and sliding glass doors that lead to a charming 3-season Florida room, perfect for relaxing or entertaining. The spacious primary suite features a private bath with a separate shower and tub, along with a walk-in closet. The finished lookout basement expands your living space with a huge family room, a third bedroom, and its own private 3/4 bath-ideal for guests or related living. A full-size washer and dryer and a 2-car attached garage add everyday convenience. Located in a prime Orland Park location close to shopping, dining, Metra, parks, and more-this home truly has it all!
Property Map
Please use the print button to include maps when printing.
For more information about 14312 Clearview Unit 14312, Orland Park, IL 60462 contact Corcoran Urban Real Estate.
Broker Reciprocity
Listing provided by RE/MAX 10
All information provided is deemed reliable but is not guaranteed and should be independently verified.
The data relating to real estate for sale on this web site comes in part from the Broker Reciprocity Program
of the Midwest Real Estate Data LLC. Real estate listings held by brokerage firms other than Urban Real Estate are
marked with the Broker Reciprocity logo and detailed information about them includes the name of the listing brokers.
Some IDX listings have been excluded from this website.