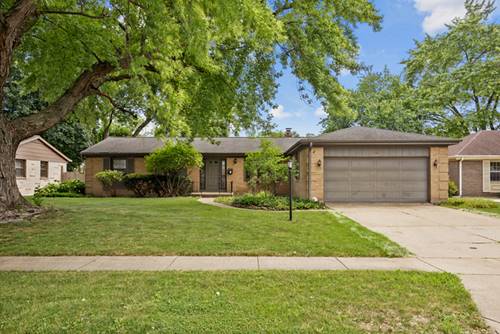
PRISTINE & INVITING ALL BRICK RANCH is beautiful inside & out!!! Spacious living room, dining room & hallway all feature new Lifeproof engineered wood flooring, minimizing the catastrophe of a spill, while the open floorplan facilitates great entertaining! Updated kitchen has all stainless appliances, SS sink, 2 pantry closets, recently painted cabinets & renovated countertops! Four 1st floor bedrooms w/natural hardwood floors are attractively painted & in excellent condition. Two 1st floor baths are also beautifully updated & each have new vents! Quality newer dual pane windows are low maintenance & sound insulating! Huge basement features fireplace & wet bar in 26x26 Rec Room + X-Large storage room! Upscale washer & dryer will stay. Extra commode near laundry area in bsmt. Delightful covered front porch & rear patio with terraced yard on which to relax & enjoy the fruits of your labor! New water filtration system & softener in 2021. New roof, fascia, soffit & gutters in 2022 (w/transferable Feldco warranty). New front pillars in 2024. Wide, lushly landscaped lot with fenced backyard. Move-In Ready!
Property Map
Please use the print button to include maps when printing.
2 Garage Spaces, Concrete, Garage Door Opener, Yes, Garage Owned, Attached, Garage, Parking included in price
Schools
Larkin High School (46), Kimball Middle School (46), Hillcrest Elementary School (46)
Payment Calculator
Nearby Transportation
Hwy 20 East
0.9 mi
Hwy 20 West
0.9 mi
I 90 East
2.1 mi
I 90 West
2.4 mi
Broker Reciprocity
Listing provided by RE/MAX Horizon
All information provided is deemed reliable but is not guaranteed and should be independently verified.
The data relating to real estate for sale on this web site comes in part from the Broker Reciprocity Program
of the Midwest Real Estate Data LLC. Real estate listings held by brokerage firms other than Urban Real Estate are
marked with the Broker Reciprocity logo and detailed information about them includes the name of the listing brokers.
Some IDX listings have been excluded from this website.