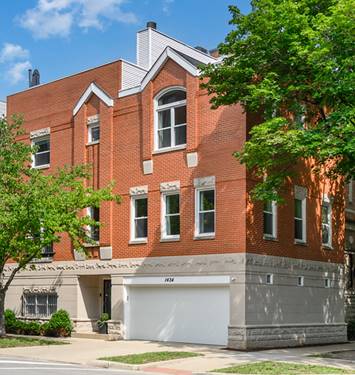
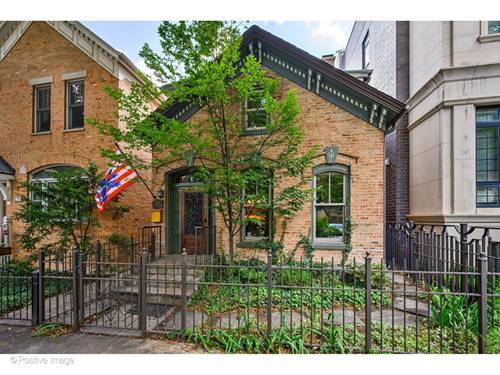
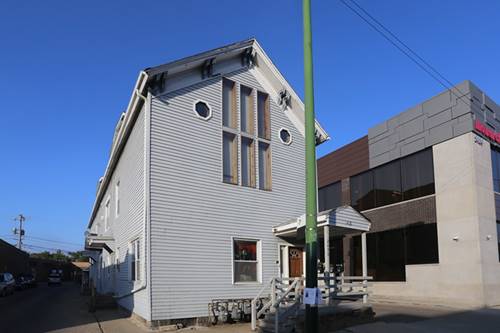
Extra-wide, corner Lincoln Park townhouse that lives like a single-family home. Fee simple, 4 bedrooms, 3.1 bathrooms, a rare attached 2-car garage, and private rooftop deck. Open concept living and dining with soaring ceilings, flooded with natural light from South and East facing oversized windows, and a beautiful wood burning fireplace. The kitchen features custom cabinetry, a large quartz island, walk-in pantry, stainless appliances, built-in wine fridge, and a balcony off the kitchen perfect for a grill. The powder room is tucked in nicely next to the stairs to round out the main entertaining space. Vaulted ceilings, large walk-in closet, wood burning fireplace, and an ensuite bath create the perfect primary retreat. Two secondary bedrooms and another full bath complete the floor. The rooftop gets great sun and has sweeping skyline views. Currently used as an office, the 4th bedroom on the lower level is the perfect flex space for a gym, office, playroom, or guest suite. Laundry, storage, and a full bath are also found on the lower level. Oscar Mayer school district and a short walk to local shops, restaurants, and all the Lincoln Park has to offer.
Property Map
Please use the print button to include maps when printing.
For more information about 1434 W Belden, Chicago, IL 60614 contact Corcoran Urban Real Estate.
Broker Reciprocity
Listing provided by Jameson Sotheby's Intl Realty
All information provided is deemed reliable but is not guaranteed and should be independently verified.
The data relating to real estate for sale on this web site comes in part from the Broker Reciprocity Program
of the Midwest Real Estate Data LLC. Real estate listings held by brokerage firms other than Urban Real Estate are
marked with the Broker Reciprocity logo and detailed information about them includes the name of the listing brokers.
Some IDX listings have been excluded from this website.