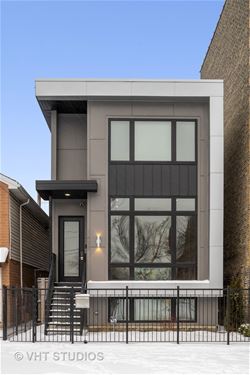
Don't miss out on the opportunity to own this sprawling 4500 square foot home with all the bells and whistles of a new construction home. This 2017 custom built home boasts an over sized footprint and the open layout of the main level is truly remarkable. The living room features 10' ceilings and is flooded with natural light. Perfectly located between the living and dining spaces, the gourmet chef's kitchen features a huge island, making the main level perfect for entertaining. High end appliances, quartz countertops, and loads of cabinet space round out this beautiful kitchen. The second level features 9' ceilings and a massive master suite with three walk in closets and a spa style bath.
Property Map
Please use the print button to include maps when printing.
Property Details
Rooms
Room
Level
Flooring
Size
Living Room
Main
Hardwood
17x25
Dining Room
Main
11x12
Kitchen
Main
Hardwood
17x13
Family Room
Main
Hardwood
17x17
Bedroom (master)
2nd
Hardwood
17x16
Bedroom (2nd)
2nd
Hardwood
11x14
Bedroom (3rd)
2nd
Hardwood
17x15
Bedroom (4th)
Lower
Carpet
17x28
Media Rm
Lower
Carpet
13x13
Recreation Rm
Lower
Carpet
17x27
Utilities
Heating Gas
Cooling Central Air
Water Lake Michigan
Sewer Sewer-Public
Additional Information
Appliances
Oven/Range, Microwave, Dishwasher, Refrigerator, High End Refrigerator, Washer, Dryer, Disposal, All Stainless Steel Kitchen Appliances, Wine Cooler/Refrigerator, Range Hood
Parking
Garage Door Opener(s), Garage On Site, Owned
Schools
Clemente Community Academy Senio, Moos Elementary School
All information provided is deemed reliable but is not guaranteed and should be independently verified.
The data relating to real estate for sale on this web site comes in part from the Broker Reciprocity Program
of the Midwest Real Estate Data LLC. Real estate listings held by brokerage firms other than Urban Real Estate are
marked with the Broker Reciprocity logo and detailed information about them includes the name of the listing brokers.
Some IDX listings have been excluded from this website.