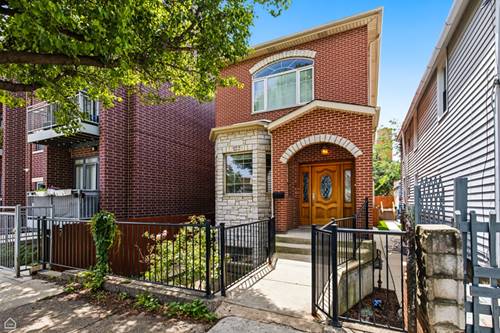
Rarely available newer huge single family construction in Pilsen. Beautiful curve appeal is just the beginning. This 3-level single family has all the space you need and more. Main level entrance welcomes you to High 10ft ceilings and grand open space area with a fire place and open concept kitchen eating area. The hardwood floors compliment the open kitchen area and and complete main level. Entertaining here is waiting to happen. First floor also hosts a 1 bedroom, full bath and clear hallway access to the outside patio and 2 car Brick garage with extra party door. Open staircase leads to the 2nd floor and its 3 add'l bedrooms and full bath. Front high ceiling bedroom is huge with a beutiful view of the chicago skyline. Rear Master bedroom is grand with a 14ft at peak high Cathedral Ceiling and private balcony. Wait there's more. The basement is set up for entertaining and family gatherings. Clomplete open space with an extra guestroom and full bath. Laundry area. Basement has access to the rear patio. There are two (2) HVAC systems. Close to 18th Street andBlue Island the Heart of Pilsen. This house was built to owners needs and expectations at the time that it was constructed. It's now time for new owners to make their own changes or updates and call this beauty their own. Bring your ideas and personal touches and enjoy what Pilsen is all about.
Property Map
Please use the print button to include maps when printing.
For more information about 1435 W 16th, Chicago, IL 60608 contact Corcoran Urban Real Estate.
Broker Reciprocity
Listing provided by Heart of Chicago Real Estate
All information provided is deemed reliable but is not guaranteed and should be independently verified.
The data relating to real estate for sale on this web site comes in part from the Broker Reciprocity Program
of the Midwest Real Estate Data LLC. Real estate listings held by brokerage firms other than Urban Real Estate are
marked with the Broker Reciprocity logo and detailed information about them includes the name of the listing brokers.
Some IDX listings have been excluded from this website.