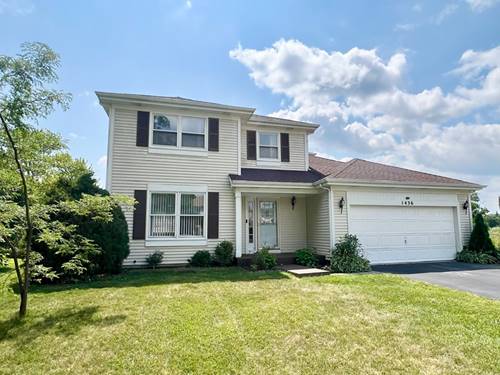
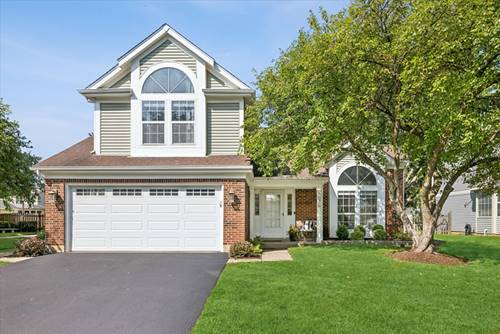
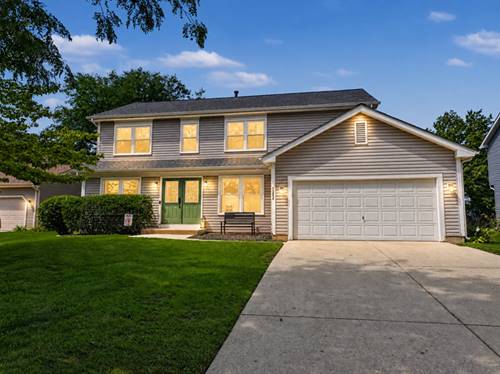
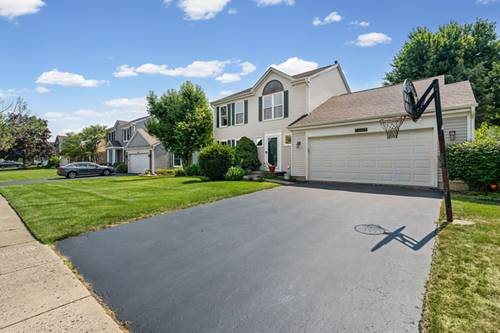
Fresh Neutral Paint, including crisp white trim, ceilings and doors, from top to bottom. GREAT LOCATION for this Spacious 4 Bedroom/2.5 Bath home located in sought after CRYSTAL in the PARK subdivision with an oversized homesite and AMAZING YARD that is FULLY FENCED. This home backs to OPEN SPACE, NO neighbor to your right and literally steps away from Fetzner Park with walking path, playground and sport courts. The entire inerior just painted with beautiful neutral color. The kitchen has a separate walk in pantry that is off the garage and could also make a great mud room. The family room has a masonry gas start fireplace and opens to the plush green back yard. You'll love the NEW white vinyl, maintenance-free fence that was installed this year. The partial basement is finished has a newly epoxied floor, freshly painted and offers great extra living and STORAGE space. All major mechanicals in this home have been UPDATED: Roof/2022, Water heater/2025, Furnace/2020, AC/2023, Stainless Steel Appliances/2022, Washer/2021, Dryer/2024, New PELLA Patio Door/2020, New Fence/2025, Epoxy garage floors and basement floor/2026. NO HOA and TOP RATED schools including Indian Prairie Elementary! Located mins. to Costco, Target, Portillos, Trader Joes and all the shops and restaurants the Randall Rd. corridor has to offer. Enjoy award-winning CL Public Library, beautiful public beaches, Three Oaks Recreation Area, Veteran Acres Park and all of the amazing amenities Crystal Lake has to offer. LOW TAXES. QUICK CLOSE POSSIBLE.
Property Map
Please use the print button to include maps when printing.
For more information about 1436 Bridgedale, Crystal Lake, IL 60014 contact Corcoran Urban Real Estate.
Broker Reciprocity
Listing provided by Baird & Warner
All information provided is deemed reliable but is not guaranteed and should be independently verified.
The data relating to real estate for sale on this web site comes in part from the Broker Reciprocity Program
of the Midwest Real Estate Data LLC. Real estate listings held by brokerage firms other than Urban Real Estate are
marked with the Broker Reciprocity logo and detailed information about them includes the name of the listing brokers.
Some IDX listings have been excluded from this website.