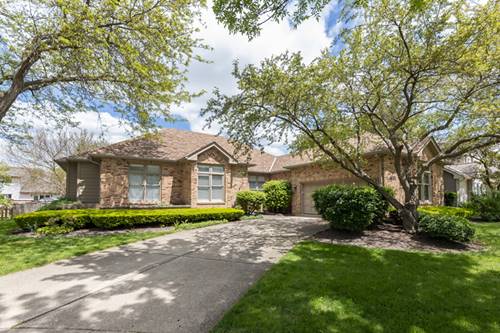
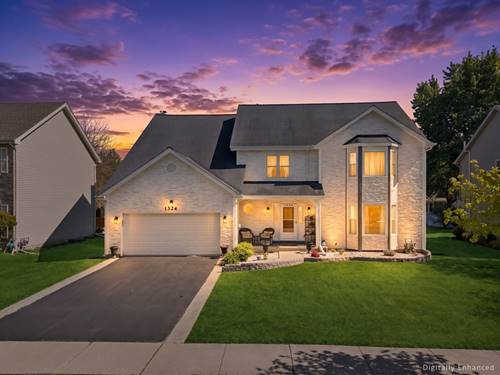
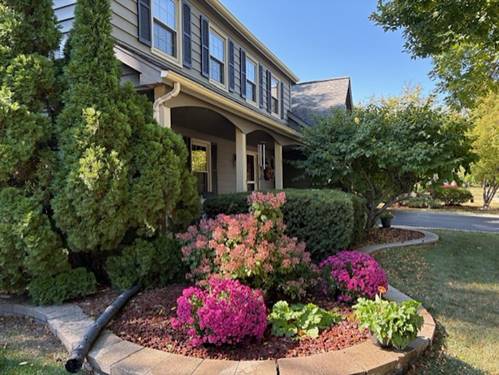
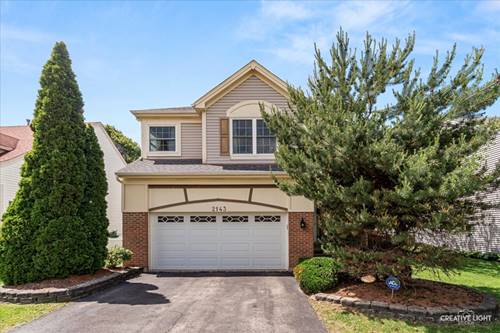
Welcome to this sprawling, beautifully updated and impeccably maintained 4-bedroom, 3.5-bath ranch offering over 5,000 square feet of exceptional living space. Nestled on a quiet cul-de-sac in desirable Westwind Subdivision, just minutes from vibrant downtown Naperville, this home truly exceeds expectations. From the moment you enter, you'll be captivated by the impressive volume ceilings-soaring 10-foot heights and dramatic vaulted spaces creating an open, airy ambiance that enhances every room. The expansive layout is thoughtfully designed for today's busy lifestyle, offering plenty of room to spread out while still feeling connected. The updated kitchen flows seamlessly into a warm and inviting family room, making it ideal for everyday living and entertaining. Step outside to the deck and take in the spectacular views of the private, professionally landscaped yard-your own serene retreat. The finished lower level provides incredible additional living space, perfect for hosting game days, movie nights, or customizing to suit your family's needs. Located within nationally acclaimed School District 204, this home combines space, style, and an unbeatable location. Searching for your dream home? This is it-welcome home.
Property Map
Please use the print button to include maps when printing.
For more information about 1437 Ambleside, Naperville, IL 60540 contact Corcoran Urban Real Estate.
Broker Reciprocity
Listing provided by john greene, Realtor
All information provided is deemed reliable but is not guaranteed and should be independently verified.
The data relating to real estate for sale on this web site comes in part from the Broker Reciprocity Program of the Midwest Real Estate Data LLC. Real estate listings held by brokerage firms other than Urban Real Estate are marked with the Broker Reciprocity logo and detailed information about them includes the name of the listing brokers.