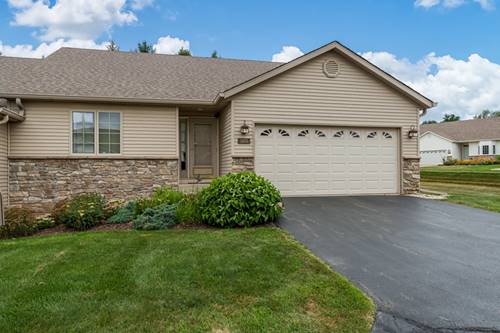
WELCOME HOME to this custom, fully exposed condo with over 3100 sf living space! Great room floor plan with cathedral ceilings! Newer hard wood floors '23. Custom hickory cabinetry & built-ins can be found throughout...including stunning kitchen with huge center island, SS appl's & solid surface counters. Garbage disposal '25. Fridge and dishwasher '24. Kitchen is open to living room & dining room which makes entertaining a breeze! Master suite boosts a private whirlpool bath with double vanity, WIC & convenient laundry! Fully exposed LL features extra high ceilings throughout. Family room with sliders to covered patio, 3rd bedroom, office, full bath & more! Extras include heated garage, central vac, whole house filter, new roof, invisible fence (pet friendly association) & more! Association dues include all exterior maintenance! Close to I-90, UW Health and borderlines with Cherry Valley. Schedule your private showing today.
Property Map
Please use the print button to include maps when printing.
For more information about 1440 Brady Unit 0, Rockford, IL 61108 contact Corcoran Urban Real Estate.
Broker Reciprocity
Listing provided by Keller Williams Realty Signature
All information provided is deemed reliable but is not guaranteed and should be independently verified.
The data relating to real estate for sale on this web site comes in part from the Broker Reciprocity Program
of the Midwest Real Estate Data LLC. Real estate listings held by brokerage firms other than Urban Real Estate are
marked with the Broker Reciprocity logo and detailed information about them includes the name of the listing brokers.
Some IDX listings have been excluded from this website.