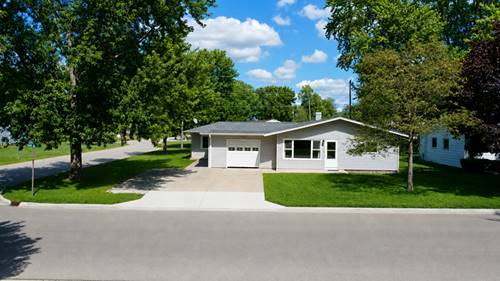
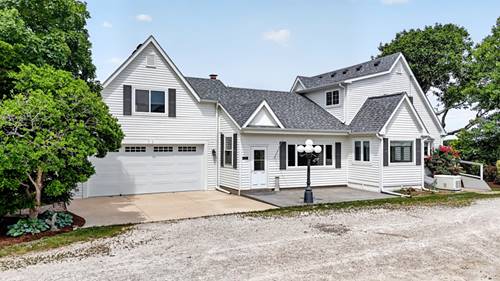
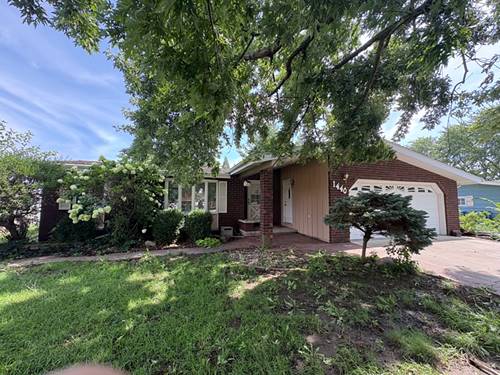
(3) Bedroom, (2.5) Bathrooms featuring large living room, dine in kitchen, main floor laundry room, (2) car attached garage. The kitchen features hickory cabinets and granite tops. Main floor bathroom has tile tub/whirlpool. There are vaulted ceilings and skylights in living room & kitchen/dining area. The lower level features a finished half bathroom, an open recreation area set up with a pool table, a comfortable lounge seating space with couches and chairs, and three additional dedicated storage rooms.Total functional living space approaches approximately 3,000 sq. ft. when including the fully finished lower level. The outdoor patio and deck complement this home. The driveway features stamped concrete accents.
Property Map
Please use the print button to include maps when printing.
For more information about 1440 Catherine, Ottawa, IL 61350 contact Corcoran Urban Real Estate.
Broker Reciprocity
Listing provided by RE/MAX 1st Choice
All information provided is deemed reliable but is not guaranteed and should be independently verified.
The data relating to real estate for sale on this web site comes in part from the Broker Reciprocity Program
of the Midwest Real Estate Data LLC. Real estate listings held by brokerage firms other than Urban Real Estate are
marked with the Broker Reciprocity logo and detailed information about them includes the name of the listing brokers.
Some IDX listings have been excluded from this website.