Corcoran Urban Real Estate
$0 to $10,000
Any Beds
Any Baths
For Rent
1 Property Rentals Within 0.5 miles of: 1440 Circle, Forest Park

1440 Circle
Forest Park, IL 60130

  • 3 Beds
  • 2 / 1 Baths
  • 2,100 Sq. Ft.
  • Built In 1918
Rental Price

$3,900

Beds
3  
Baths
2 / 1  
Rooms
7  
Type
Detached  
Sq. Ft.
2,100  
Lot Size
33 X 125  
Built
1918  
Neighborhood
Forest Park  
MLS
#12696708
Status
Active (43 days)

Property Description

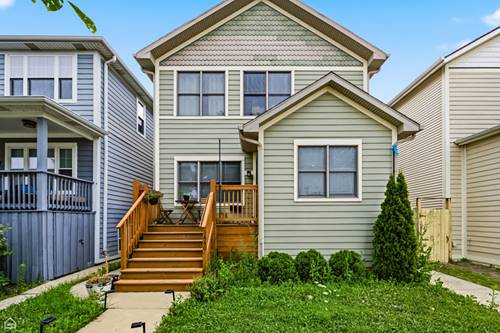
Set on a quiet, tree-lined street in the heart of Forest Park, this beautifully updated 4-bedroom, 2.1-bath home effortlessly blends timeless charm with modern functionality. A welcoming front porch, refreshed landscaping, and exceptional curb appeal set the tone, while inside, an expansive open-concept living and dining area flows seamlessly into a thoughtfully renovated kitchen featuring a generous center island, granite countertops, abundant cabinetry, and sun-filled interiors designed for both everyday living and effortless entertaining. Upstairs, you'll find three spacious bedrooms, including a serene primary suite with a private bath, a full laundry room, and an oversized second bedroom stretching the length of the home. The finished lower level expands the living space with a comfortable family room, fourth bedroom, and substantial storage. Outside, enjoy a beautifully landscaped backyard with lush green space, mature plantings, and room to gather, unwind, or host summer evenings, along with a 2.5-car garage and an additional exterior parking space. Ideally located just steps from the newly reopened Reiger Park and moments from downtown Forest Park, the CTA, and I-290, this move-in-ready home offers the perfect balance of neighborhood charm and city convenience.

Property Map

Property Details

Rooms

Room
Level
Flooring
Size
Living Room
Main
Hardwood
23X23
Dining Room
N/A
Hardwood
Kitchen
Main
Luxury Vinyl
13X24
Family Room
Basement
Carpet
22X24
Laundry
Second
Ceramic Tile
5X7
Master Bedroom
Second
Carpet
13X17
Bedroom 2
Second
Carpet
12X10
Bedroom 3
Second
Carpet
13X23
Bedroom 4
Basement
Carpet
10X12
Foyer
Main
Ceramic Tile
5X12

Utilities

  • Heating Natural Gas, Forced Air
  • Cooling Central Air
  • Water Lake Michigan, Public
  • Sewer Public Sewer

Additional Information

Appliances
Range, Microwave, Dishwasher, Refrigerator, Washer, Dryer
Pets Allowed
Cats OK, Deposit Required, Number Limit
Parking
2.5 Garage Spaces, Garage Door Opener, Tandem, Yes, Garage Owned, Detached, Garage
Schools
District 91

Listing History

08-02-2026 Listed at $3,900
Last Modified 8/9/26 1:49 PM

Nearby Transportation

  • Bus 21 0.6 mi
  • Blue Line 1.0 mi
  • I 290 East 1.0 mi
  • I 290 West 1.0 mi
  • Hwy 171 South 3.9 mi
  • I 88 East 3.9 mi
  • Hwy 171 North 3.9 mi
  • I 55 South 4.0 mi
  • I 55 North 4.0 mi
grid
Register to see 0 more properties
