Corcoran Urban Real Estate
$0 to $5,000,000
Any Beds
Any Baths
For Sale
105 Properties Within 0.5 miles of: 1440 N Lake Shore, Chicago
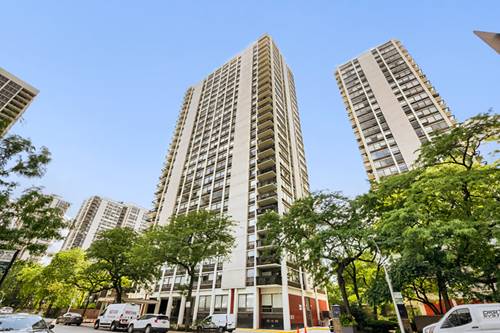
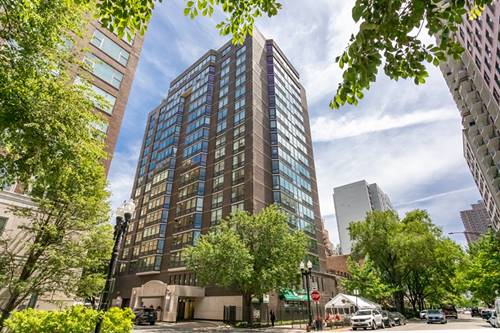
  • 1455 N Sandburg Unit 2306B, Chicago, IL 60610
    $319,900
    1 bed | 1 bath
    3 more available units at this address
    $389,000 Unit 2009 2 bd / 1 ba
    $279,000 Unit 808B 1 bd / 1 ba
    $235,000 Unit 803 1 bd / 1 ba
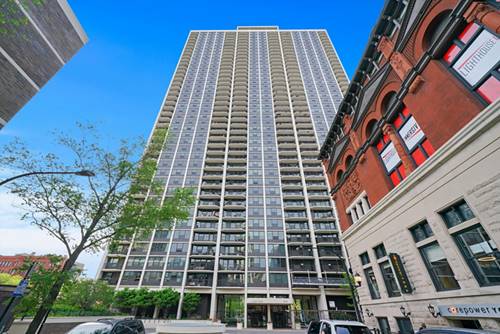
  • 1455 N Sandburg Unit 2009, Chicago, IL 60610
    $389,000
    2 bed | 1 bath
    3 more available units at this address
    $319,900 Unit 2306B 1 bd / 1 ba
    $279,000 Unit 808B 1 bd / 1 ba
    $235,000 Unit 803 1 bd / 1 ba
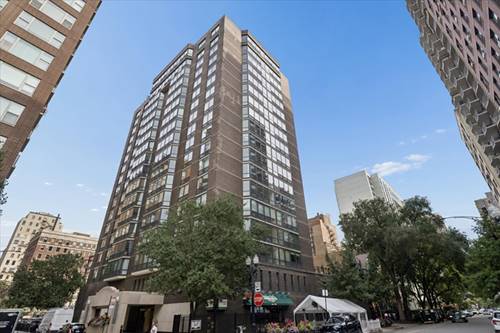
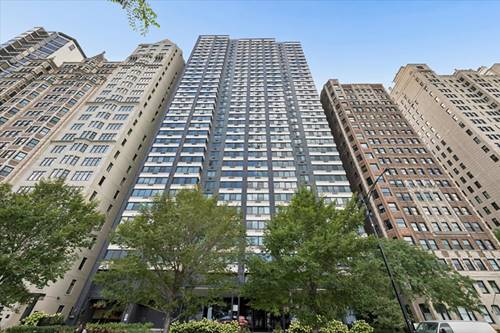
  • 21 W Goethe Unit 8H, Chicago, IL 60610
    $179,900
    0 bed | 1 bath
    3 more available units at this address
    $685,000 Unit 18GH 3 bd / 2 ba
    $265,000 Unit 5G 1 bd / 1 ba
    $209,900 Unit 2A 1 bd / 1 ba
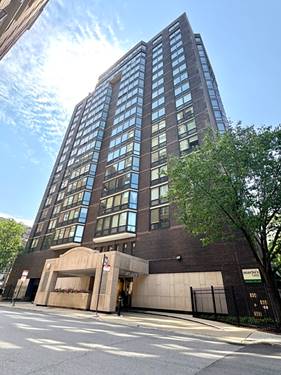
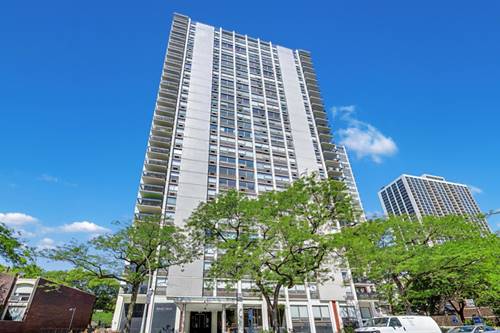
  • 21 W Goethe Unit 2A, Chicago, IL 60610
    $209,900
    1 bed | 1 bath
    3 more available units at this address
    $685,000 Unit 18GH 3 bd / 2 ba
    $265,000 Unit 5G 1 bd / 1 ba
    $179,900 Unit 8H 0 bd / 1 ba
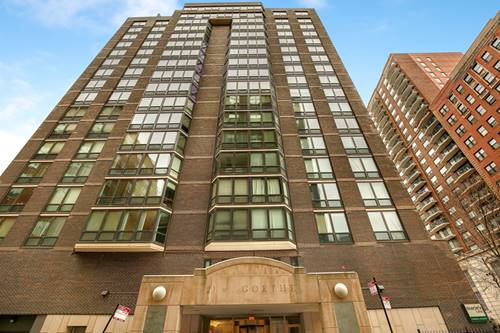
  • 21 W Goethe Unit 5G, Chicago, IL 60610
    $265,000
    1 bed | 1 bath
    3 more available units at this address
    $685,000 Unit 18GH 3 bd / 2 ba
    $209,900 Unit 2A 1 bd / 1 ba
    $179,900 Unit 8H 0 bd / 1 ba
  • 21 W Goethe Unit 18GH, Chicago, IL 60610
    $685,000
    3 bed | 2 bath
    3 more available units at this address
    $265,000 Unit 5G 1 bd / 1 ba
    $209,900 Unit 2A 1 bd / 1 ba
    $179,900 Unit 8H 0 bd / 1 ba
  • 1560 N Sandburg Unit 507J, Chicago, IL 60610
    $248,000
    1 bed | 1 bath
    3 more available units at this address
    $385,000 Unit 1010J 1 bd / 1 ba
    $355,000 Unit 2110J 1 bd / 1 ba
    $319,000 Unit 1506 1 bd / 1 ba

1440 N Lake Shore Unit 12H
Chicago, IL 60610

  • 3 Beds
  • 2 Baths
  • 1,770 Sq. Ft.
Price

$549,900

Est Payment
$5,668 / month (details)  
Taxes
$10,936  
Assessments
$1,900  
Beds
3  
Baths
2  
Rooms
5  
Type
Attached  
Sq. Ft.
1,770  
Neighborhood
Gold Coast  
Building
1440 N Lake Shore  
MLS
#12760520
Status
Active (0 days)

Property Description

Spectacular Lake Michigan views and an exceptional Gold Coast setting create the foundation for a home that is distinctly yours. This 12th-floor, 3-bedroom, 2-bath end unit is offered as a renovation opportunity and priced to reflect its current condition, putting the focus on the views, generous space, and potential. A wall of east-facing windows showcases Lake Michigan from the living and dining areas, while the corner exposure captures North Avenue Beach and Lincoln Park to the north. Bedrooms enjoy views of the Gold Coast skyline to the west. The spacious layout features a 21-foot living room opening to the dining area, a pass-through to the eat-in kitchen, and a nearly 25-foot primary suite with a private bath and walk-through closets. A second king-sized bedroom offers additional flexibility, while the third bedroom, complete with built-in bookcases, makes an inviting home office or guest room. Parquet floors throughout, an extensive hall of closets, and a separate laundry room with a Miele stacked washer/dryer and utility sink add everyday convenience. The kitchen and baths are functional but dated, offering a clear opportunity to update and personalize. Bring your architect and designer-the setting is established, and the next chapter is yours to create. Enjoy full-service living with 24-hour door staff, on-site management, a rooftop sundeck with panoramic lake and skyline views, fitness center, party room, bike and receiving rooms, and assigned storage. Heated attached garage parking is leased. Monthly assessments include heat, water, cable TV, door staff, and exercise facilities. Pets are welcome with a 50-pound limit. Just steps from North Avenue and Oak Street beaches, the lakefront trail, Lincoln Park, the Magnificent Mile, and the restaurants and boutiques of Rush, Oak, and Division Streets, this residence pairs a sought-after location with the freedom to make it your own.

Property Map

Property Details

Rooms

Room
Level
Flooring
Size
Living Room
Main
15X12
Dining Room
N/A
Kitchen
Main
11X9
Family Room
N/A
Laundry
Main
4X5
Master Bedroom
Main
18X13
Bedroom 2
Main
15X12
Bedroom 3
Main
13X11
Bedroom 4
N/A

Utilities

  • Heating Natural Gas
  • Cooling Wall Unit(s)
  • Water Lake Michigan
  • Sewer Public Sewer

Additional Information

Assessment Includes
Heat, Water, Insurance, Security, Doorman, TV/Cable, Exercise Facilities, Exterior Maintenance, Lawn Care, Scavenger, Snow Removal
Pets Allowed
Cats OK, Deposit Required, Dogs OK
Parking
Yes, Leased, Attached, Garage, Parking not included in price
Schools
District 299

Payment Calculator

$
$
$
$
$
%
$
years
%
Principal & Interest
$0
Property Tax
$0
Assessments
$0
Home Insurance
$0
Mortgage Insurance
$0

Listing History

09-15-2026 Listed at $549,900
Last Modified 9/15/26 9:17 PM

Nearby Transportation

  • Bus 151 < 0.1 mi
  • Bus 36 0.3 mi
  • Bus 22 0.3 mi
  • Bus 9 0.3 mi
  • Bus 72 0.3 mi
  • Bus 73 0.3 mi
  • Bus 156 0.3 mi
  • Bus 70 0.4 mi
  • Bus 37 0.6 mi
  • Bus 0.6 mi
  • Bus 143 0.7 mi
  • Bus 146 0.7 mi
  • Bus 147 0.7 mi
  • Bus 148 0.7 mi
  • Bus 157 0.7 mi
  • Red Line 0.4 mi
  • Brown Line 0.7 mi
  • Purple Line 0.7 mi
  • ZipCar 0.1 mi
  • I 90 East 1.2 mi
  • I 94 East 1.2 mi
  • I 90 West 1.2 mi
  • I 94 West 1.2 mi
  • I 290 East 2.4 mi
  • I 290 West 2.7 mi
  • I 55 South 3.8 mi
  • I 55 North 3.8 mi
grid
Register to see 3 more properties