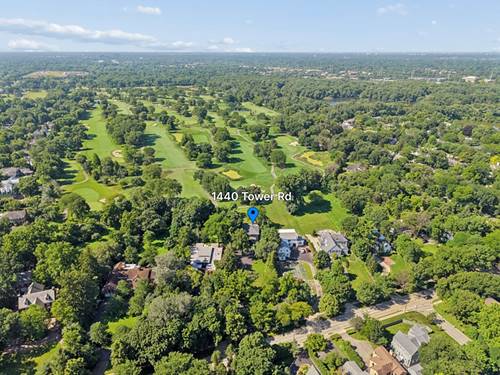
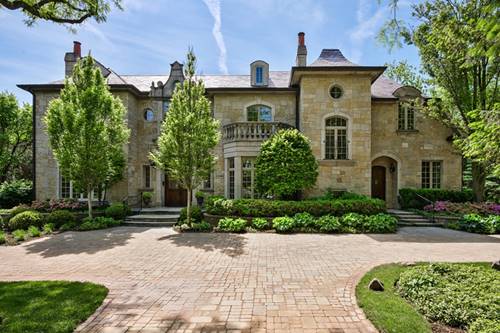
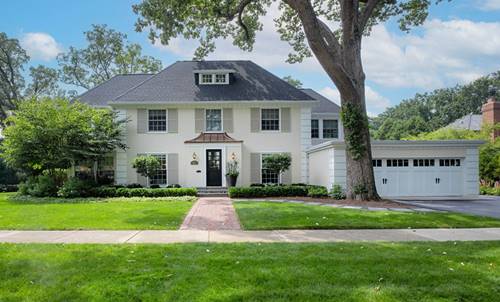
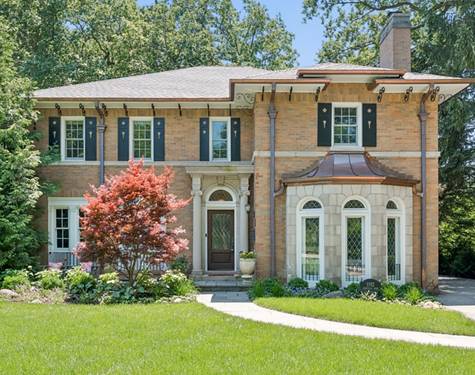
An extraordinary Colonial offering timeless elegance, exceptional estate-like privacy, and breathtaking views along the 12th hole of the Winnetka Golf Course. Set on nearly one acre of beautifully landscaped grounds and positioned approximately 250 feet from the road, this property feels like a private retreat yet is just minutes from downtown Winnetka, the Metra, premier shopping, dining, and award-winning schools. Designed for both elegant entertaining and everyday living, the home features generously scaled rooms, hardwood floors throughout, and an inviting floor plan. The living room with fireplace and custom built-ins flows seamlessly into the formal dining room, while the sun-filled family room showcases sweeping golf course views. An updated kitchen with a spacious breakfast area anchors the home, and a first-floor den provides flexible space for a home office, library, or fifth bedroom. The primary suite is a private sanctuary with a fireplace, sitting area, outdoor deck, and stunning views. Thoughtfully renovated and maintained by the current owners, this exceptional home offers a bucolic setting, golf course walks and cross-country skiing outside its back door. Cherished by the same owners for the past 28 years, a true testament to the home's timeless appeal.
Property Map
Please use the print button to include maps when printing.
For more information about 1440 Tower, Winnetka, IL 60093 contact Corcoran Urban Real Estate.
Broker Reciprocity
Listing provided by @properties Christie's International Real Estate
All information provided is deemed reliable but is not guaranteed and should be independently verified.
The data relating to real estate for sale on this web site comes in part from the Broker Reciprocity Program
of the Midwest Real Estate Data LLC. Real estate listings held by brokerage firms other than Urban Real Estate are
marked with the Broker Reciprocity logo and detailed information about them includes the name of the listing brokers.
Some IDX listings have been excluded from this website.