Corcoran Urban Real Estate
$0 to $5,000,000
Any Beds
Any Baths
For Sale
5 Properties Within 0.5 miles of: 1441 E Hull, Wheaton

1441 E Hull
Wheaton, IL 60189

  • 3 Beds
  • 2 / 1 Baths
  • 3,393 Sq. Ft.
  • Built In 1979
Price

$625,000

Est Payment
$4,484 / month (details)  
Taxes
$14,849  
Beds
3  
Baths
2 / 1  
Rooms
8  
Type
Detached  
Sq. Ft.
3,393  
Lot Size
7x13  
Built
1979  
Neighborhood
Wheaton  
MLS
#12752100
Status
Active

Property Description

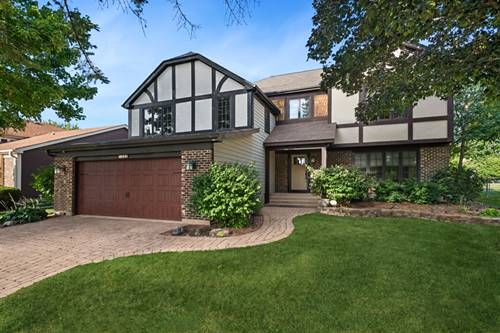
Welcome to 1441 E. Hull Drive, a beautifully maintained and thoughtfully updated home in Wheaton that blends everyday comfort with exceptional features. Fresh, brand-new carpet and professionally painted interiors give the home a crisp, move-in-ready feel. The paintwork was completed by SertaPro and includes a warranty for added peace of mind. At the heart of the home, the newly updated kitchen is both stylish and functional, featuring hardwood floors, granite countertops, custom cabinetry, designer lighting, a Viking stove and range hood, and a Sub-Zero refrigerator. Whether preparing a quiet weeknight dinner or entertaining guests, this kitchen is designed to impress. Updated bathrooms add a refined touch, including one with a large, beautiful soaking tub-an inviting place to unwind at the end of the day. A large, grand media room provides the perfect setting for movie nights, game days, entertaining, or simply relaxing with family and friends. The upgrades continue beyond the living spaces with a garage featuring durable epoxy flooring and an electric heater-ideal for projects, storage, or comfortable year-round use. A whole-home generator adds valuable reliability and peace of mind. Outside, enjoy an outdoor sprinkler system to help maintain the landscaping, a stone patio for dining and relaxing, and a dedicated dog run for four-legged family members. With polished updates, premium appliances, generous entertaining space, and practical amenities, this home offers an outstanding opportunity in a desirable Wheaton location.

Property Map

Property Details

Rooms

Room
Level
Flooring
Size
Living Room
Main
Carpet
19X13
Dining Room
Main
Hardwood
9X11
Kitchen
Main
Hardwood
18X11
Family Room
Lower
Carpet
22X27
Laundry
Lower
Ceramic Tile
22X14
Master Bedroom
Second
Carpet
22X17
Bedroom 2
Second
Carpet
11X20
Bedroom 3
Second
Carpet
10X20
Bedroom 4
N/A
Media Room
Second
Carpet
27X25

Utilities

  • Heating Natural Gas
  • Cooling Central Air
  • Water Lake Michigan
  • Sewer Public Sewer

Additional Information

Interior Features
Granite Counters, Pantry
Exterior Features
Dog Run
Appliances
Range, Microwave, Dishwasher, High End Refrigerator, Washer, Dryer, Disposal, Range Hood, Water Softener Owned, Gas Cooktop, Gas Oven
Parking
2 Garage Spaces, Brick Driveway, Garage Door Opener, Heated Garage, Yes, Garage Owned, Attached, Garage, Parking included in price
Schools
Glenbard South High School (87), Glen Crest Middle School (89), Arbor View Elementary School (89)

Payment Calculator

$
$
$
$
$
%
$
years
%
Principal & Interest
$0
Property Tax
$0
Assessments
$0
Home Insurance
$0
Mortgage Insurance
$0

Nearby Transportation

  • I 88 West 1.2 mi
  • I 88 East 1.3 mi
  • Hwy 355 South 2.2 mi
  • Hwy 355 North 2.2 mi
grid
Register to see 0 more properties