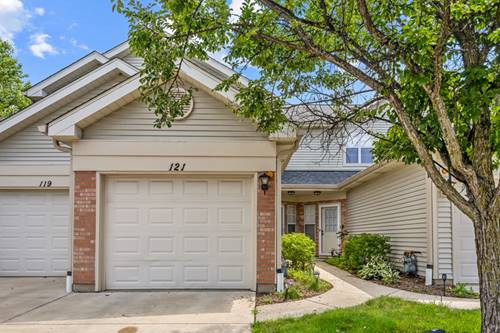
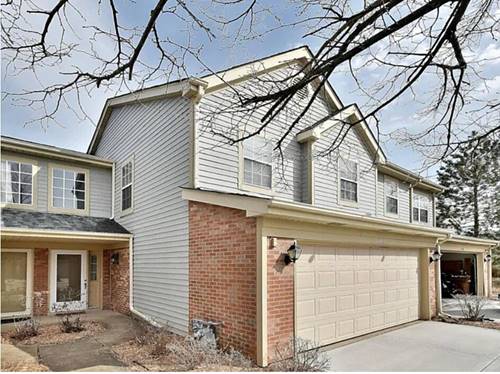
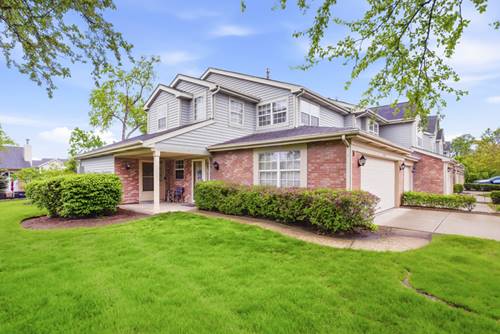
Beautiful sun-drenched end unit with golf course views and over 1400 square feet of space. Second level ranch condo offers 2 bdrms plus den (could be 3rd bedroom), 2 full bathrooms and a 2 car garage! No Carpeting-Master suite has private bath, double vanities w/ceramic tile and walk-in closet. Covered balcony-(Scheduled to be redone this summer by HOA) all Stainless Appliances. Washer & Dryer and all living on one level. Pool & Clubhouse- Updated & Move In Ready! Great location near interstate & Stratford shopping! See FLOOR PLAN ATTACHED TO LISTING.
Property Map
Please use the print button to include maps when printing.
Property Details
Rooms
Room
Level
Flooring
Size
Living Room
Second
Wood Laminate
22X18
Dining Room
Second
Wood Laminate
COMBO
Kitchen
Second
Ceramic Tile
18X8
Family Room
N/A
Laundry
N/A
Master Bedroom
Second
Wood Laminate
15X12
Bedroom 2
Second
Wood Laminate
13X10
Bedroom 3
N/A
Bedroom 4
N/A
Den
Second
Wood Laminate
11X10
Utilities
Heating Natural Gas, Forced Air
Cooling Central Air
Water Public
Sewer Public Sewer
Additional Information
Assessment Includes
Insurance, Pool, Exterior Maintenance, Lawn Care, Snow Removal
2 Garage Spaces, Asphalt, Garage Door Opener, Yes, Garage Owned, Attached, Garage, Parking included in price
Schools
Glenbard West High School (87), Glenside Middle School (16), Americana Intermediate School (16)
Payment Calculator
Nearby Transportation
Hwy 355 South
3.0 mi
Hwy 355 North
3.2 mi
I 290 West
4.2 mi
Broker Reciprocity
Listing provided by RE/MAX Action
All information provided is deemed reliable but is not guaranteed and should be independently verified.
The data relating to real estate for sale on this web site comes in part from the Broker Reciprocity Program
of the Midwest Real Estate Data LLC. Real estate listings held by brokerage firms other than Urban Real Estate are
marked with the Broker Reciprocity logo and detailed information about them includes the name of the listing brokers.
Some IDX listings have been excluded from this website.