Corcoran Urban Real Estate
$0 to $5,000,000
Any Beds
Any Baths
For Sale
88 Properties Within 0.5 miles of: 1441 S Plymouth, Chicago

1441 S Plymouth Unit L
Chicago, IL 60605

  • 3 Beds
  • 2 Baths
  • 1,740 Sq. Ft.
  • Built In 1994
Price

$500,000

Est Payment
$3,872 / month (details)  
Taxes
$14,518  
Assessments
$152  
Beds
3  
Baths
2  
Rooms
7  
Type
Attached  
Sq. Ft.
1,740  
Lot Size
13X38  
Built
1994  
Neighborhoods
South Loop, Dearborn Park  
MLS
#12685455
Status
Active

Property Description

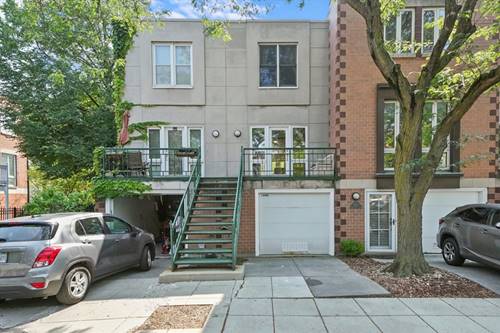
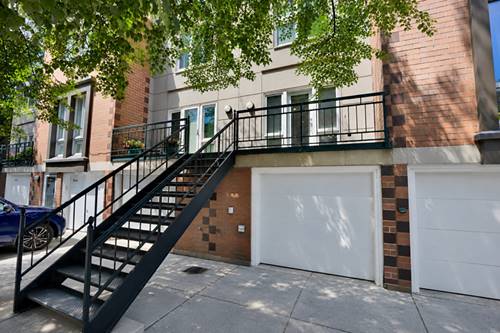
Don't miss this opportunity to own a townhouse in a prime South Loop location overlooking Cotton Tail Park at 1441 S. Plymouth Ave., Unit L. This four-level home with East and West facing windows, offers 3 bedrooms, 2 bathrooms, an office space, an attached garage, and one additional exterior parking space. Enjoy three private outdoor areas, including a fenced front yard (12' x 11') on the first floor, a deck off the kitchen (12' x 8') on the second floor, and a private rooftop deck (12' x 10') on the fourth floor featuring stunning Chicago skyline and park views. Interior features include in-unit laundry, a fireplace, a walk-in closet in the primary bedroom, and central heating and air conditioning. The unbeatable location places you just minutes from Michigan Avenue shopping, dining, and everyday conveniences including Jewel-Osco, Trader Joe's, Whole Foods, Mariano's, and Target, as well as the many restaurants and shops along Roosevelt Road. Outdoor enthusiasts will appreciate the proximity to Grant Park, Soldier Field, Burnham Harbor, Museum Campus, and 12th Street Beach. Commuters will enjoy easy access to the CTA Red, Orange, and Green Lines, along with I-90/94, I-290, and I-55. Low assessments, pet-friendly, and investor-friendly. Bring your vision and creativity, as the property will benefit from some TLC. Tenants vacated on June 30, 2026, after a long-term tenancy. Property is being sold AS-IS.

Property Tour

Property Map

Property Details

Rooms

Room
Level
Flooring
Size
Living Room
Second
Hardwood
12X14
Dining Room
Second
Hardwood
9X13
Kitchen
Second
Hardwood
10X12
Family Room
N/A
Laundry
Main
5X5
Master Bedroom
Third
Carpet
12X13
Bedroom 2
Third
Carpet
10X10
Bedroom 3
Main
12X10
Bedroom 4
N/A
Office
Fourth
Carpet
9X14

Utilities

  • Heating Natural Gas, Forced Air
  • Cooling Central Air
  • Water Lake Michigan, Public
  • Sewer Public Sewer

Additional Information

Assessment Includes
Insurance, Exterior Maintenance, Lawn Care, Scavenger, Snow Removal
Exterior Features
Balcony
Appliances
Range, Microwave, Dishwasher, Refrigerator, Washer, Dryer, Stainless Steel Appliance(s), Cooktop, Gas Cooktop, Gas Oven
Pets Allowed
Cats OK, Dogs OK
Sub/Complex
Dearborn Park II
Parking
2 Parking Spaces (1 Garage Spaces), Concrete, Garage Door Opener, Yes, Garage Owned, Attached, Owned, Garage, Parking included in price
Schools
District 299

Payment Calculator

$
$
$
$
$
%
$
years
%
Principal & Interest
$0
Property Tax
$0
Assessments
$0
Home Insurance
$0
Mortgage Insurance
$0

Nearby Transportation

  • Bus 62 < 0.1 mi
  • Bus 29 < 0.1 mi
  • Bus 24 0.1 mi
  • Bus 4 0.2 mi
  • Bus 1 0.2 mi
  • Bus 3 0.2 mi
  • Bus 12 0.3 mi
  • Bus 192 0.3 mi
  • Bus 18 0.3 mi
  • Bus 146 0.3 mi
  • Bus 130 0.3 mi
  • Bus 0.4 mi
  • Bus 26 0.6 mi
  • Bus 28 0.6 mi
  • Bus 6 0.6 mi
  • Metra Electric 0.5 mi
  • Rock Island 1.0 mi
  • Burlington Northern 1.0 mi
  • Red Line 0.3 mi
  • Green Line 0.3 mi
  • Orange Line 0.3 mi
  • Blue Line 0.9 mi
  • Pink Line 1.0 mi
  • Brown Line 1.0 mi
  • Purple Line 1.0 mi
  • ZipCar 0.1 mi
  • I 90 West 0.7 mi
  • I 94 West 0.7 mi
  • I 55 North 0.7 mi
  • I 55 South 0.7 mi
  • I 90 East 0.7 mi
  • I 94 East 0.7 mi
  • I 290 East 1.0 mi
  • I 290 West 1.8 mi
grid
Register to see 1 more properties