Corcoran Urban Real Estate
$0 to $5,000,000
Any Beds
Any Baths
For Sale
10 Properties Within 0.5 miles of: 14410 3rd, Orland Park
  • Pages:
  • 1
  • 2

14410 3rd
Orland Park, IL 60462

  • 4 Beds
  • 3 / 1 Baths
  • 4,149 Sq. Ft.
  • Built In 2016
Price

$899,000

Est Payment
$5,993 / month (details)  
Taxes
$16,517  
Beds
4  
Baths
3 / 1  
Rooms
11  
Type
Detached  
Sq. Ft.
4,149  
Lot Size
7208  
Built
2016  
Neighborhood
Orland Park  
MLS
#12729857
Status
Active

Property Description

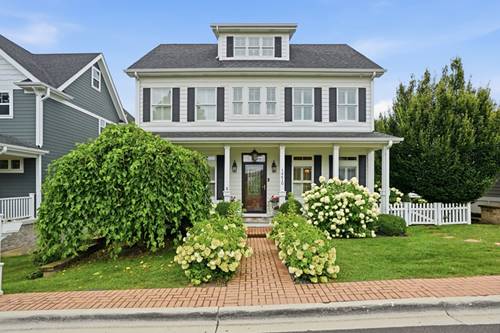
Absolutely stunning! Modern Farmhouse W Classic Colonial influences right out of a Story Book! This 4 Bedroom, 3.5 Bathroom Masterpiece has Front & Rear covered porches, Detached 2.5 car garage W Finished office/Flex space above, Full walk-out basement W direct access to lower level paver patio & FENCED yard! All in the heart of Historic DOWNTOWN Old Orland! Walking distance to amazing Shopping, Dining, Award winning schools & METRA! This spacious floor plan spans over 4,000 Sq Ft of finished living space & features a stunning chefs kitchen W gleaming white custom cabinetry, huge island W breakfast bar, commercial grade Thermador range W hood, walk-in pantry & quartz countertops, Main floor office W coffered ceiling, Formal Living & Dining rooms, Family room W full wall wainscotting, custom knee walls, & fireplace, Mudroom W built-in lockers & direct access to covered rear deck, Large Master bedroom W dual closets & custom organizers, Ensuite master bathroom W heated floors, double bowl sinks, walk-in shower & separate tub, Bedrooms 2 & 3 separated by Jack & Jill Bathroom, Bedroom 4 W convenient access to full hall bathroom W tub/shower combo, Private staircase leads to huge 3rd floor bonus room, Amazing finished Office/Flex space above huge 27x21 detached garage W separate heating & air, Nicely sized FENCED yard W paver walkway, patio & direct access to covered deck! Custom features that cannot be duplicated in a GEM of a location! Come see today!

Property Map

Property Details

Rooms

Room
Level
Flooring
Size
Living Room
Main
Hardwood
14X12
Dining Room
Main
Hardwood
11X10
Kitchen
Main
Hardwood
16X16
Family Room
Main
Hardwood
18X13
Laundry
Second
Hardwood
11X11
Master Bedroom
Second
Hardwood
18X15
Bedroom 2
Second
Hardwood
14X12
Bedroom 3
Second
Hardwood
13X13
Bedroom 4
Second
Hardwood
15X11
Office
Main
Hardwood
12X11
Loft
Third
Carpet
20X17
Bonus Room
Second
Carpet
28X15
Mud Room
Main
Ceramic Tile
12X7
Walk In Closet
Third
Carpet
11X7

Utilities

  • Heating Natural Gas, Forced Air, Sep Heating Systems - 2+, Zoned
  • Cooling Central Air, Zoned
  • Water Lake Michigan
  • Sewer Public Sewer

Additional Information

Interior Features
Built-in Features, Walk-In Closet(s), Beamed Ceilings, Open Floorplan, Separate Dining Room, Pantry, Quartz Counters
Appliances
Double Oven, Range, Microwave, Dishwasher, Refrigerator, High End Refrigerator, Washer, Dryer, Disposal, Stainless Steel Appliance(s), Range Hood, Humidifier
Parking
2.5 Garage Spaces, Concrete, Garage Door Opener, Heated Garage, Yes, Garage Owned, Detached, Garage, Parking included in price
Schools
Carl Sandburg High School (230), Orland Junior High School (135), Orland Park Elementary School (135)

Payment Calculator

$
$
$
$
$
%
$
years
%
Principal & Interest
$0
Property Tax
$0
Assessments
$0
Home Insurance
$0
Mortgage Insurance
$0

Nearby Transportation

  • Southwest Service 0.1 mi
  • I 80 West 4.9 mi
grid
Register to see 0 more properties