Corcoran Urban Real Estate
$0 to $10,000
Any Beds
Any Baths
For Rent
32 Properties Rentals Within 0.5 miles of: 1442 W Chestnut, Chicago
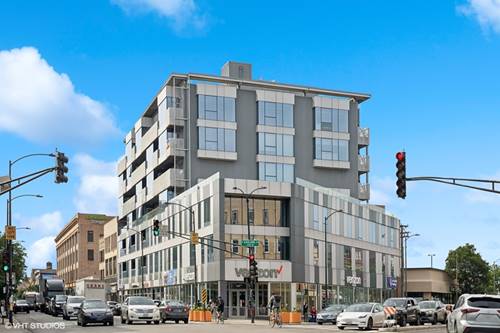
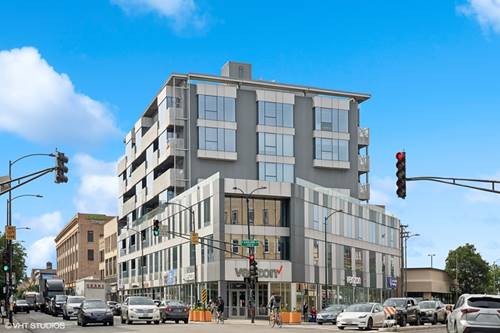
  • 1241 N Milwaukee Unit 409, Chicago, IL 60622
    $2,466
    0 bed | 1 bath
    3 more available units at this address
    $3,140 Unit 605 1 bd / 1 ba
    $3,085 Unit 505 1 bd / 1 ba
    $2,915 Unit 401 1 bd / 1 ba
  • 1241 N Milwaukee Unit 401, Chicago, IL 60622
    $2,915
    1 bed | 1 bath
    3 more available units at this address
    $3,140 Unit 605 1 bd / 1 ba
    $3,085 Unit 505 1 bd / 1 ba
    $2,466 Unit 409 0 bd / 1 ba
  • 1241 N Milwaukee Unit 505, Chicago, IL 60622
    $3,085
    1 bed | 1 bath
    3 more available units at this address
    $3,140 Unit 605 1 bd / 1 ba
    $2,915 Unit 401 1 bd / 1 ba
    $2,466 Unit 409 0 bd / 1 ba
  • 1241 N Milwaukee Unit 605, Chicago, IL 60622
    $3,140
    1 bed | 1 bath
    3 more available units at this address
    $3,085 Unit 505 1 bd / 1 ba
    $2,915 Unit 401 1 bd / 1 ba
    $2,466 Unit 409 0 bd / 1 ba

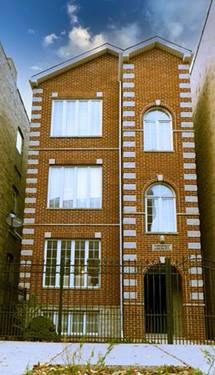
1442 W Chestnut Apt G
Chicago, IL 60642

  • 2 Beds
  • 1 Baths
  • Built In 2002
Rental Price

$2,750

Beds
2  
Baths
1  
Rooms
5  
Type
Attached  
Sq. Ft.
n/a  
Lot Size
25 X 125  
Built
2002  
Neighborhood
Noble Square  
MLS
#12764812
Status
Active (0 days)

Property Description

Beautifully remodeled 2bedroom, 1bathroom apartment featuring a modern kitchen with custom softclose cabinetry, stunning quartz countertops, and stainless steel appliances. The unit offers central air conditioning, Pergo flooring throughout. Heating, hot water, central air is an additional $120 a month payable to Landlord. Tenants pay for cooking gas and electricity (excluding central air). Laundry is conveniently located on the same level. Two cars tandem parking is currently offered next door at $175. Otherwise, easy street parking on this block. Steps from Eckhart park. Excellent location near the expressway and just minutes from downtown Chicago. Close to the Blue Line at Chicago and Division stations.

Property Map

Property Details

Rooms

Room
Level
Flooring
Size
Living Room
Main
Laminate
11X25
Dining Room
Main
Laminate
COMBO
Kitchen
Main
Laminate
10X12
Family Room
N/A
Laundry
N/A
Master Bedroom
Main
Laminate
10X13
Bedroom 2
Main
Laminate
10X13
Bedroom 3
N/A
Bedroom 4
N/A

Utilities

  • Heating Natural Gas, Forced Air
  • Cooling Central Air
  • Water Lake Michigan
  • Sewer Other

Additional Information

Common Amenities
Coin Laundry
Pets Allowed
Cats OK
Parking
2 Parking Spaces, Off Site, Leased, Parking not included in price
Schools
District 299

Listing History

09-20-2026 Listed at $2,750
Last Modified 9/20/26 5:15 PM

Nearby Transportation

  • Bus 66 0.1 mi
  • Bus 56 0.2 mi
  • Bus 9 0.2 mi
  • Bus X9 0.2 mi
  • Bus 70 0.4 mi
  • Bus 65 0.5 mi
  • Bus 50 0.7 mi
  • Bus 8 0.8 mi
  • Bus 72 0.9 mi
  • Bus 20 1.2 mi
  • Bus 49 1.2 mi
  • Bus X49 1.2 mi
  • Blue Line 0.4 mi
  • Green Line 0.9 mi
  • Pink Line 0.9 mi
  • Red Line 1.2 mi
  • ZipCar 0.3 mi
  • I 90 West 0.2 mi
  • I 94 West 0.2 mi
  • I 90 East 0.2 mi
  • I 94 East 0.2 mi
  • I 290 West 1.5 mi
  • I 290 East 1.6 mi
  • I 55 South 3.1 mi
  • I 55 North 3.1 mi
grid
Register to see 0 more properties