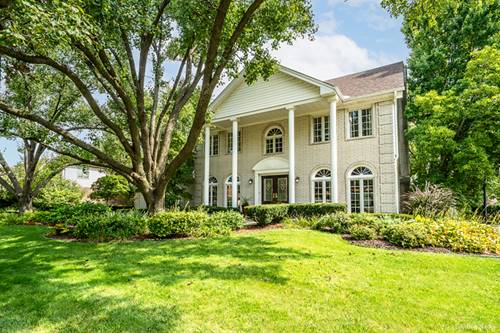
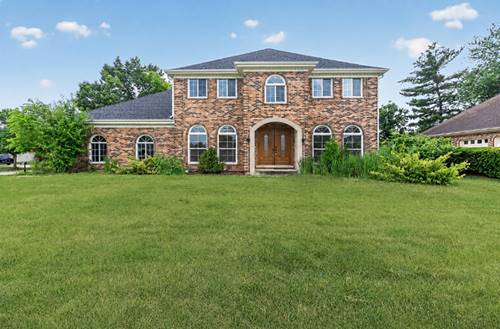
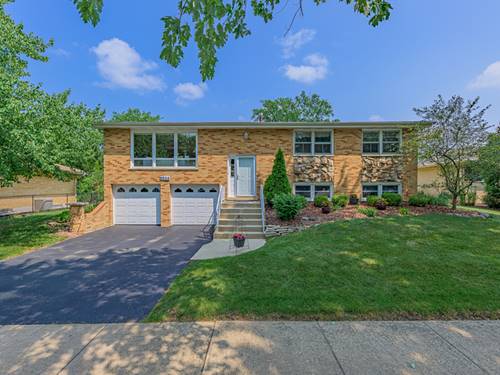
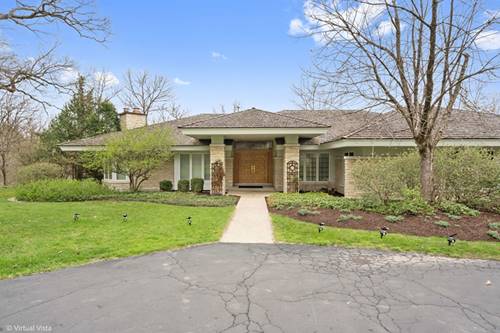
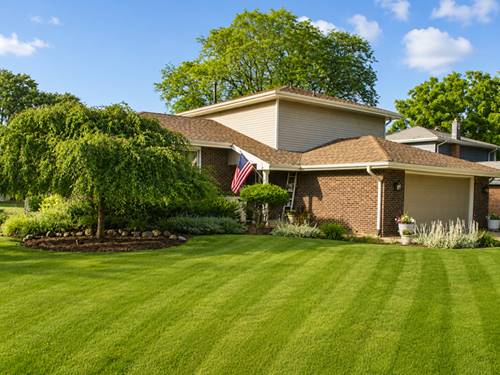
Welcome to this beautiful colonial-style home in Orland Park, offering spacious living, timeless charm, and an ideal location. Featuring four generously sized bedrooms, two and a half large bathrooms, and a full finished basement. This home provides plenty of room for comfortable living, entertaining, and storage. Gorgeous remodeled kitchen flows into an elegant dining room & warm family room; great for entertaining. The 4-Season greenroom with vaulted ceiling provides fabulous daylight scenes and leads to an outdoor botanical retreat with spacious deck, fire-pit, and English perennial garden. The master bedroom's amenities feature a lovely spa-like bathroom with whirlpool tub, and a warm, inviting fireplace. Even better, the home is conveniently located directly across the street from Country Club Estates neighborhood park, full of fun and open green space. This home is a wonderful opportunity to enjoy all that Orland Park has to offer. For a list of all recent updates, see additional features tab.
Property Map
Please use the print button to include maps when printing.
For more information about 14429 Wooded Path, Orland Park, IL 60462 contact Corcoran Urban Real Estate.
Broker Reciprocity
Listing provided by Century 21 Harthside Realtors
All information provided is deemed reliable but is not guaranteed and should be independently verified.
The data relating to real estate for sale on this web site comes in part from the Broker Reciprocity Program
of the Midwest Real Estate Data LLC. Real estate listings held by brokerage firms other than Urban Real Estate are
marked with the Broker Reciprocity logo and detailed information about them includes the name of the listing brokers.
Some IDX listings have been excluded from this website.