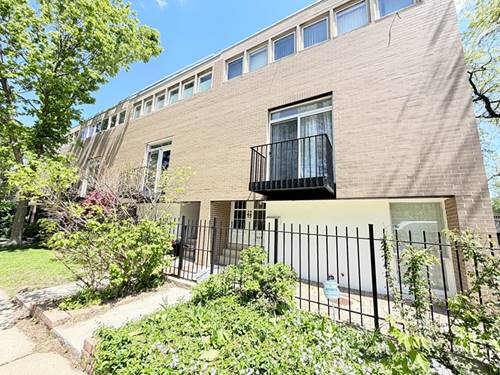
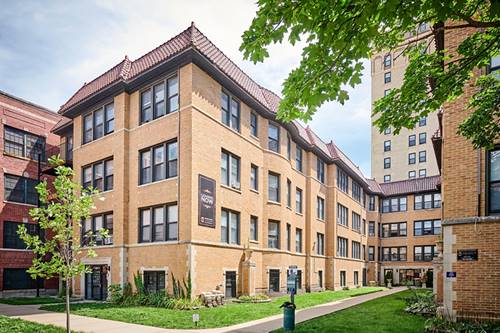
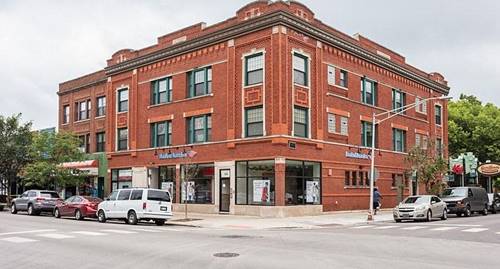
Charming 3 bed | 1 bath unit located in an intimate, boutique and quiet building on a tree-lined street in the heart of Hyde Park. Close to the University of Chicago campus and the University of Chicago Medical Center! Professional and responsive management! In-unit washer and dryer. Convenient package receiving available. One air conditioning unit, water and heat included. Featuring incredible space, gleaming hardwood floors, and natural sunlight throughout. Step into a sun filled foyer/living room with lovely original wood trim and antique pier mirror, boasting a screened in porch room and the three bedrooms off of the main living space. Follow the hallway to the updated bathroom and separate dining room with plenty of space for formal dining and a charming original wood buffet/hutch. The updated kitchen offers all stainless steel appliances, a double sink, and 42" oak cabinets with great storage. No pets and non-smokers only. CTA public transportation nearby and easy access to the Metra train, Lake Shore Drive, and the expressways. The University of Chicago shuttle bus also stops in front of the building. Close to the Lake and located a stone's throw from Starbucks, Trader Joe's, Whole Foods, Philz Coffee, LA Fitness, Target, Marshalls, Pure Barre, Hyde Park Produce Market, Virtue, Cafe 53, Capital One Cafe, Banks, and all that the Hyde Park shopping and restaurant scene has to offer.
Property Map
Please use the print button to include maps when printing.
For more information about 1443 E 53rd Apt 2F, Chicago, IL 60615 contact Corcoran Urban Real Estate.
Broker Reciprocity
Listing provided by Coldwell Banker Realty
All information provided is deemed reliable but is not guaranteed and should be independently verified.
The data relating to real estate for sale on this web site comes in part from the Broker Reciprocity Program of the Midwest Real Estate Data LLC. Real estate listings held by brokerage firms other than Urban Real Estate are marked with the Broker Reciprocity logo and detailed information about them includes the name of the listing brokers.