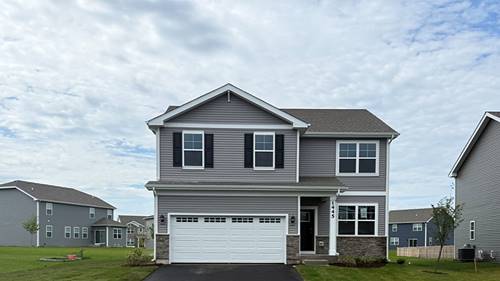
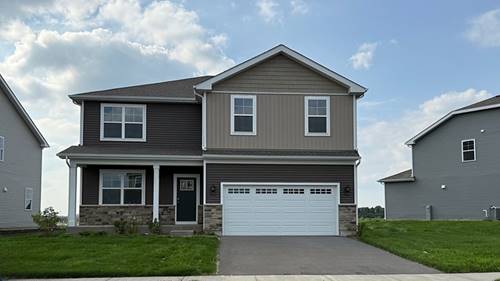
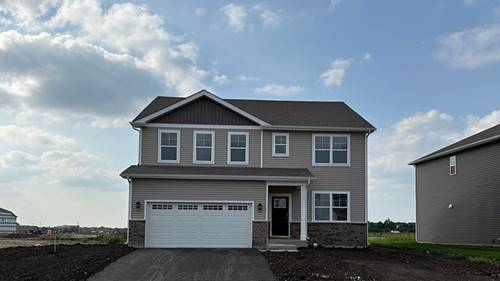
Welcome to 1444 Vintage Drive, your dream home in the highly sought-after Sonoma Trails community! This beautiful 4-bedroom, 2.5-bath new construction COVENTRY FLOOPLAN is situated on a premium homesite with peaceful pond views. Step inside to find an open-concept layout starting with a flex room great for an office, formal dining room or an additional sitting area. As you walk farther into the home you will notice an impressive family room with loads of natural light perfect for entertaining. The heart of the home is the upgraded gourmet kitchen, showcasing a KitchenAid appliance package, quartz countertops, a spacious island, and elegant 42" designer cabinetry. A butler's pantry adds convenience and extra storage-ideal for hosting and everyday living. Upstairs, you'll find four generously sized bedrooms plus a versatile loft, perfect for a home office, media room, or play area. A full LOOKOUT basement is included, offering endless potential for future expansion or storage. All Chicago homes include our America's Smart Home Technology. Exterior/interior photos of similar homes, actual home as built may vary.
Property Video
Property Map
Please use the print button to include maps when printing.
For more information about 1444 Vintage, Oswego, IL 60543 contact Corcoran Urban Real Estate.
Broker Reciprocity
Listing provided by Daynae Gaudio
All information provided is deemed reliable but is not guaranteed and should be independently verified.
The data relating to real estate for sale on this web site comes in part from the Broker Reciprocity Program
of the Midwest Real Estate Data LLC. Real estate listings held by brokerage firms other than Urban Real Estate are
marked with the Broker Reciprocity logo and detailed information about them includes the name of the listing brokers.
Some IDX listings have been excluded from this website.