Corcoran Urban Real Estate
$0 to $5,000,000
Any Beds
Any Baths
For Sale
107 Properties Within 0.5 miles of: 1445 N State, Chicago
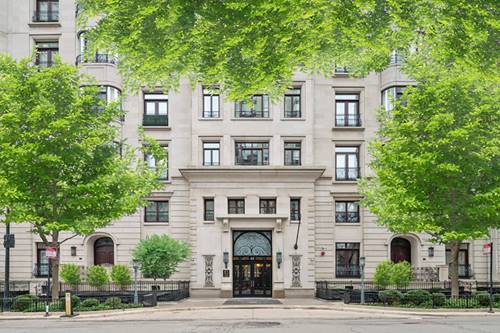
  • 1300 N Lake Shore Unit 7C, Chicago, IL 60610
    $725,000
    2 bed | 2 bath
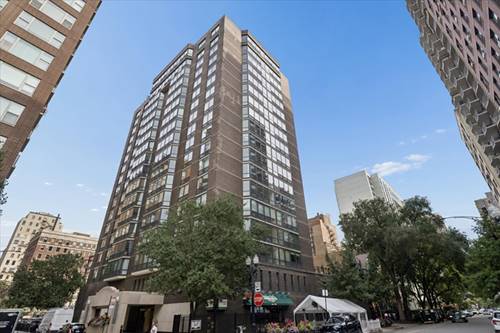
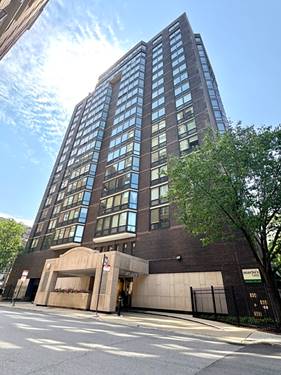
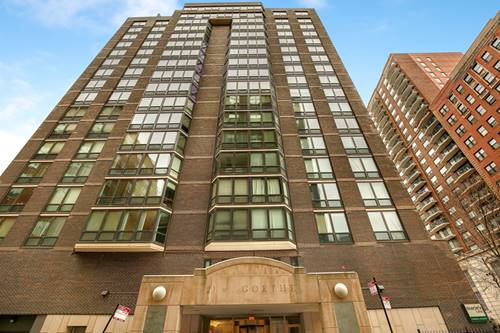
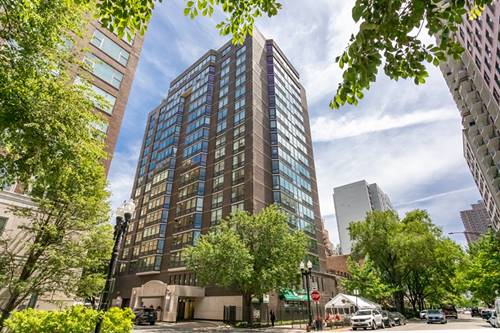
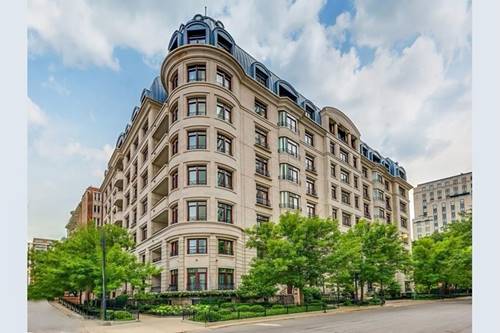
  • 21 W Goethe Unit 8H, Chicago, IL 60610
    $179,900
    0 bed | 1 bath
    3 more available units at this address
    $685,000 Unit 18GH 3 bd / 2 ba
    $265,000 Unit 5G 1 bd / 1 ba
    $209,900 Unit 2A 1 bd / 1 ba
  • 21 W Goethe Unit 2A, Chicago, IL 60610
    $209,900
    1 bed | 1 bath
    3 more available units at this address
    $685,000 Unit 18GH 3 bd / 2 ba
    $265,000 Unit 5G 1 bd / 1 ba
    $179,900 Unit 8H 0 bd / 1 ba
  • 21 W Goethe Unit 5G, Chicago, IL 60610
    $265,000
    1 bed | 1 bath
    3 more available units at this address
    $685,000 Unit 18GH 3 bd / 2 ba
    $209,900 Unit 2A 1 bd / 1 ba
    $179,900 Unit 8H 0 bd / 1 ba
  • 21 W Goethe Unit 18GH, Chicago, IL 60610
    $685,000
    3 bed | 2 bath
    3 more available units at this address
    $265,000 Unit 5G 1 bd / 1 ba
    $209,900 Unit 2A 1 bd / 1 ba
    $179,900 Unit 8H 0 bd / 1 ba
  • 65 E Goethe Unit 3W, Chicago, IL 60610
    $2,900,000
    3 bed | 3½ bath
    2 more available units at this address
    $15,000,000 Unit 6NE-7E 6 bd / 7 ½ ba
    $4,395,000 Unit 4E 3 bd / 2 ½ ba
  • 65 E Goethe Unit 4E, Chicago, IL 60610
    $4,395,000
    3 bed | 2½ bath
    2 more available units at this address
    $15,000,000 Unit 6NE-7E 6 bd / 7 ½ ba
    $2,900,000 Unit 3W 3 bd / 3 ½ ba

1445 N State Unit 2205
Chicago, IL 60610

  • 2 Beds
  • 2 Baths
  • Built In 1966
Price

$445,000

Est Payment
$4,765 / month (details)  
Taxes
$6,636  
Assessments
$1,901  
Beds
2  
Baths
2  
Rooms
5  
Type
Attached  
Sq. Ft.
n/a  
Built
1966  
Neighborhood
Gold Coast  
Building
State Parkway  
MLS
#12755036
Status
Active (0 days)

Property Description

Beautifully updated corner 2-bedroom, 2-bath residence with sweeping park and city views in the heart of the Gold Coast. This bright, sophisticated home features an expansive living room, dining area with wide-plank hardwood floors. There are plantation shutters in every room and quartz windowsills throughout. The renovated kitchen offers white cabinetry, quartz countertops and stainless steel appliances. There is abundant storage, an island and a custom antique mirror backsplash that carries into the dining area. The spacious primary suite features custom built-ins with designer wallcovering and an ELFA-organized closet system. The en-suite bath is beautifully finished with marble tile flooring and baseboards. The shower surrounds a marble bench with a custom glass shower door, Moen fixtures and rain shower head. The large second bedroom has excellent natural light, designer wallcovering and extensive ELFA closet organization. The second full bath features marble tile, and a tub/shower combination. Additional highlights include one deeded garage valet parking space is included. Full-service building amenities include 24-hour door staff, exercise room, storage, expansive common sundeck and updated party room. Pet-friendly with a two-pet limit and no dog weight restriction. Exceptional Gold Coast location near the lakefront, Lincoln Park, dining, shopping and neighborhood conveniences.

Property Map

Property Details

Rooms

Room
Level
Flooring
Size
Living Room
Main
Hardwood
17X15
Dining Room
Main
Hardwood
9X10
Kitchen
Main
Hardwood
12X10
Family Room
N/A
Laundry
N/A
Master Bedroom
Main
Carpet
13X16
Bedroom 2
Main
Carpet
14X12
Bedroom 3
N/A
Bedroom 4
N/A

Utilities

  • Heating Steam, Baseboard
  • Cooling Wall Unit(s)
  • Water Public
  • Sewer Public Sewer

Additional Information

Assessment Includes
Heat, Water, Gas, Parking, Insurance, Doorman, TV/Cable, Exercise Facilities, Exterior Maintenance, Lawn Care, Scavenger, Snow Removal, Internet
Common Amenities
Bike Room/Bike Trails, Door Person, Elevator in Residence, Exercise Room, Storage, On Site Manager/Engineer, Sundeck, Service Elevator(s)
Interior Features
Storage, Walk-In Closet(s), Dining Combo, Doorman, Health Facilities, Lobby, Quartz Counters
Exterior Features
Outdoor Grill
Appliances
Range, Microwave, Dishwasher, Refrigerator, Freezer, Disposal, Stainless Steel Appliance(s), Electric Cooktop, Electric Oven
Pets Allowed
Cats OK, Dogs OK, Number Limit
Parking
1 Garage Spaces, Garage Door Opener, Yes, Garage Owned, Attached, Garage, Parking included in price
Schools
Lincoln Park High School (299), Ogden Elementary (299), Ogden Elementary (299)

Payment Calculator

$
$
$
$
$
%
$
years
%
Principal & Interest
$0
Property Tax
$0
Assessments
$0
Home Insurance
$0
Mortgage Insurance
$0

Listing History

09-15-2026 Listed at $445,000
Last Modified 9/15/26 5:30 PM

Nearby Transportation

  • Bus 151 0.1 mi
  • Bus 36 0.2 mi
  • Bus 22 0.2 mi
  • Bus 9 0.2 mi
  • Bus 72 0.2 mi
  • Bus 73 0.2 mi
  • Bus 156 0.2 mi
  • Bus 70 0.4 mi
  • Bus 37 0.5 mi
  • Bus 0.5 mi
  • Bus 143 0.7 mi
  • Bus 146 0.7 mi
  • Bus 147 0.7 mi
  • Bus 148 0.7 mi
  • Bus 157 0.8 mi
  • Red Line 0.4 mi
  • Brown Line 0.6 mi
  • Purple Line 0.6 mi
  • ZipCar 0.2 mi
  • I 90 East 1.2 mi
  • I 94 East 1.2 mi
  • I 90 West 1.2 mi
  • I 94 West 1.2 mi
  • I 290 East 2.4 mi
  • I 290 West 2.7 mi
  • I 55 South 3.8 mi
  • I 55 North 3.8 mi
grid
Register to see 3 more properties