Corcoran Urban Real Estate
$0 to $5,000,000
Any Beds
Any Baths
For Sale
16 Properties Within 0.5 miles of: 1446 W Summerdale, Chicago
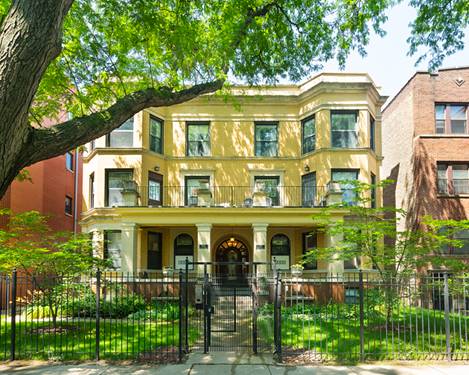
  • 5428 N Winthrop Unit 403, Chicago, IL 60640
    $575,000
    2 bed | 2 bath
    2 more available units at this address
    $535,000 Unit 202 2 bd / 2 ba
    $525,000 Unit 203 2 bd / 2 ba
  • 1122 W Catalpa Unit 502, Chicago, IL 60640
    1 bed | 1 bath
    3 more available units at this address
    $330,000 Unit 603 2 bd / 2 ba
    $229,000 Unit 902 1 bd / 1 ba
    $220,000 Unit 614 1 bd / 1 ba
  • 1122 W Catalpa Unit 614, Chicago, IL 60640
    $220,000
    1 bed | 1 bath
    3 more available units at this address
    $330,000 Unit 603 2 bd / 2 ba
    $229,000 Unit 902 1 bd / 1 ba
    Unit 502 1 bd / 1 ba
  • 1122 W Catalpa Unit 902, Chicago, IL 60640
    $229,000
    1 bed | 1 bath
    3 more available units at this address
    $330,000 Unit 603 2 bd / 2 ba
    $220,000 Unit 614 1 bd / 1 ba
    Unit 502 1 bd / 1 ba
  • 1122 W Catalpa Unit 603, Chicago, IL 60640
    $330,000
    2 bed | 2 bath
    3 more available units at this address
    $229,000 Unit 902 1 bd / 1 ba
    $220,000 Unit 614 1 bd / 1 ba
    Unit 502 1 bd / 1 ba
  • 5224 N Winthrop Unit 2C, Chicago, IL 60640
    $267,900
    1 bed | 1 bath
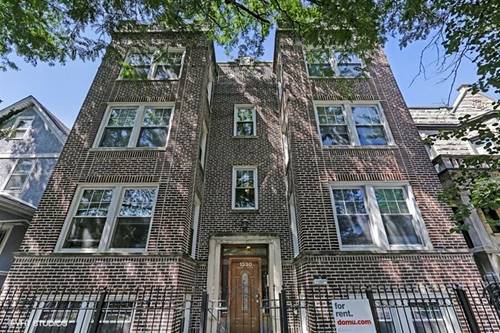
  • 1330 W Argyle, Chicago, IL 60640
    $2,500,000

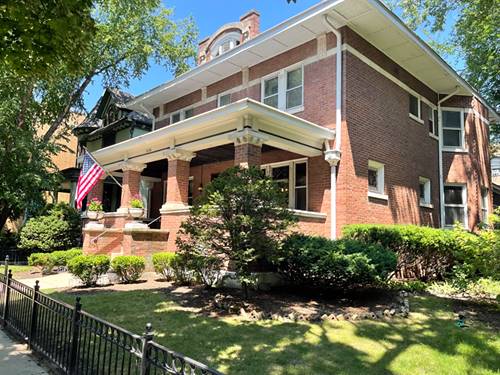
1446 W Summerdale
Chicago, IL 60640

  • 5 Beds
  • 3 / 1 Baths
  • 3,500 Sq. Ft.
  • Built In 1909
Price

$1,599,000

Est Payment
$8,884 / month (details)  
Taxes
$9,683  
Beds
5  
Baths
3 / 1  
Rooms
12  
Type
Detached  
Sq. Ft.
3,500  
Lot Size
50 126  
Built
1909  
Neighborhood
Andersonville  
MLS
#12694742
Status
Active

Property Description

Welcome to this spacious, jumbo three-story all-brick home situated on an oversized 50-foot lot in the heart of Andersonville. Offering 6 bedrooms, 3 full bathrooms, 2 full kitchens, and part finished basement, this exceptional property is ideal for a large family, multi-generational living, or related living arrangements. Filled with timeless character, the home features beautiful original woodwork, stunning antique (Stained Glass) details, and classic architectural charm throughout. The inviting living room showcases a cozy fireplace, while the generously sized formal dining room is perfect for hosting family gatherings and entertaining guests. The main level includes a spacious bedroom and a large eat-in kitchen designed for comfortable everyday living. The part finished basement offers additional living space with a family room, bedroom, full kitchen, and full bathroom, creating an excellent option for extended family or guests. A separate basement area includes the utility room along with a washer and dryer. The enormous unfinished attic provides incredible potential for future expansion, whether you envision additional bedrooms, a home office, recreation space, or a luxurious primary suite.Nice Size Back Yard, 2 Separate Car Garages. Home is Located just steps from Andersonville's acclaimed restaurants, boutiques, cafes, and entertainment, and within walking distance of Lake Michigan, this home combines generous living space, historic charm, and an unbeatable location. Brokers Please see Private Remarks for additional information.

Property Map

Property Details

Rooms

Room
Level
Flooring
Size
Living Room
Main
Hardwood
21X16
Dining Room
Main
Hardwood
20X14
Kitchen
Main
Hardwood
14X12
Family Room
Main
Hardwood
13X13
Laundry
Basement
6X6
Master Bedroom
Second
Hardwood
15X15
Bedroom 2
Second
Hardwood
17X12
Bedroom 3
Second
Hardwood
13X12
Bedroom 4
Second
Hardwood
11X11
Bedroom 5
Main
15X12
Bedroom 6
Basement
12X12
Attic
Attic
80X40
Kitchen- 2nd
Basement
16X2

Utilities

  • Heating Natural Gas, Steam, Baseboard
  • Cooling Central Air, Small Duct High Velocity
  • Water Lake Michigan
  • Sewer Public Sewer

Additional Information

Interior Features
1st Floor Bedroom, In-Law Floorplan, Walk-In Closet(s), Separate Dining Room
Exterior Features
Other
Sub/Complex
Andersonville
Parking
2.5 Garage Spaces, Garage Door Opener, Garage, Yes, Garage Owned, Detached, Parking included in price
Schools
District 209

Payment Calculator

$
$
$
$
$
%
$
years
%
Principal & Interest
$0
Property Tax
$0
Assessments
$0
Home Insurance
$0
Mortgage Insurance
$0

Nearby Transportation

  • Bus 22 0.1 mi
  • Bus 50 0.2 mi
  • Bus 92 0.2 mi
  • Bus 36 0.3 mi
  • Bus 0.4 mi
  • Bus 146 0.4 mi
  • Bus 84 0.5 mi
  • Bus 151 0.6 mi
  • Bus 136 0.6 mi
  • Bus 147 0.6 mi
  • Bus 81 0.7 mi
  • Bus 148 0.8 mi
  • Bus 78 1.0 mi
  • Bus 49B 1.2 mi
  • Bus X49 1.2 mi
  • Union Pacific North 0.8 mi
  • Red Line 0.5 mi
  • Brown Line 1.1 mi
  • Purple Line 1.1 mi
  • ZipCar 0.3 mi
  • I 94 West 3.5 mi
  • I 90 West 3.5 mi
  • I 90 East 3.5 mi
  • I 94 East 3.5 mi
grid
Register to see 0 more properties