Corcoran Urban Real Estate
$0 to $5,000,000
Any Beds
Any Baths
For Sale
1 Property Within 0.5 miles of: 14460 S Saddle Brook, Homer Glen

14460 S Saddle Brook
Homer Glen, IL 60491

  • 4 Beds
  • 3 / 1 Baths
  • 3,000 Sq. Ft.
  • Built In 1996
Price

$599,000

Est Payment
$3,732 / month (details)  
Taxes
$7,791  
Beds
4  
Baths
3 / 1  
Rooms
10  
Type
Detached  
Sq. Ft.
3,000  
Lot Size
185x111x170x58x55  
Built
1996  
Neighborhood
Homer Glen  
MLS
#12666268
Status
Temporarily No Showings

Property Description

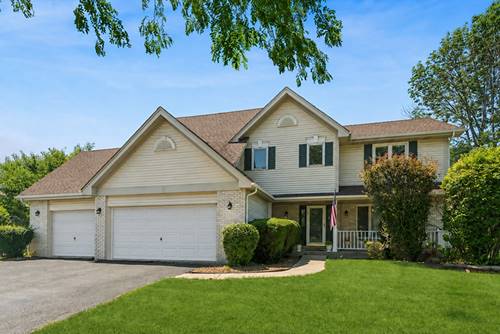
Welcome home to this beautifully maintained 4-bedroom, 3.5-bath residence situated on an impressive nearly half-acre lot! Offering over three finished levels of living space, this home combines generous room sizes, thoughtful updates, and outstanding indoor and outdoor entertaining spaces. The inviting main level features newly refinished hardwood floors, spacious formal living and dining rooms, and a dramatic two-story family room with soaring cathedral ceilings and abundant natural light. The updated kitchen is complete with granite countertops, stainless steel appliances, ample cabinetry, and a separate breakfast nook perfect for everyday dining. Upstairs, the expansive primary suite boasts vaulted ceilings, an oversized walk-in closet, and direct access to a large second-floor storage room. The updated en-suite bath includes a double vanity, relaxing soaking tub, and separate shower. Bedrooms two and three each feature walk-in closets, while the fourth bedroom offers generous closet space and flexibility for guests or a home office. The finished basement is ideal for entertaining and recreation, featuring a spacious recreation room, full wet bar, exercise area, and a full bathroom. Step outside and enjoy the oversized backyard with a large patio, gazebo, and storage shed, while the charming covered front porch provides the perfect place to relax. Additional highlights include a 3-car attached garage, roof approximately 10 years old, A/C approximately 4 years old, and newer second-floor windows. This exceptional home offers space, updates, and incredible value-all on a beautiful nearly half-acre lot. Priced to sell and ready for its next owners. Schedule your private showing today!

Property Map

Property Details

Rooms

Room
Level
Flooring
Size
Living Room
Main
Hardwood
15X15
Dining Room
Main
Hardwood
10X10
Kitchen
Main
Hardwood
12X20
Family Room
Main
Hardwood
18X16
Laundry
Main
Ceramic Tile
10X6
Master Bedroom
Second
Hardwood
17X13
Bedroom 2
Second
Hardwood
14X10
Bedroom 3
Second
Hardwood
12X10
Bedroom 4
Second
Hardwood
11X11
Recreation Room
Basement
31X22
Exercise Room
Basement
18X18
Foyer
Main
Hardwood
13X7
Storage
Second
19X17
Walk In Closet
Second
13X7

Utilities

  • Heating Natural Gas
  • Cooling Central Air
  • Water Public
  • Sewer Public Sewer

Additional Information

Interior Features
Vaulted Ceiling(s), Wet Bar, Built-in Features, Walk-In Closet(s), Open Floorplan, Granite Counters
Appliances
Range, Microwave, Dishwasher, Refrigerator, Washer, Dryer
Parking
3.5 Garage Spaces, Asphalt, Garage Door Opener, Yes, Garage Owned, Attached, Garage, Parking included in price
Schools
Lockport Township High School (205), Oak Prairie Junior High School (92), Reed Elementary School (92)

Payment Calculator

$
$
$
$
$
%
$
years
%
Principal & Interest
$0
Property Tax
$0
Assessments
$0
Home Insurance
$0
Mortgage Insurance
$0

Nearby Transportation

  • Hwy 355 South 2.6 mi
  • Hwy 355 North 2.6 mi
grid
Register to see 0 more properties
