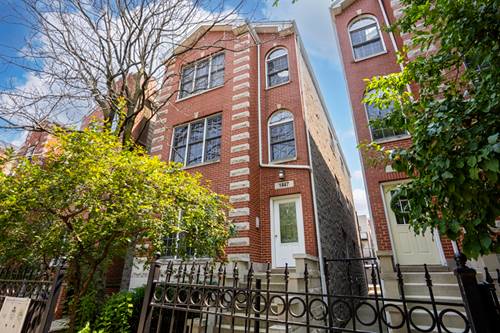
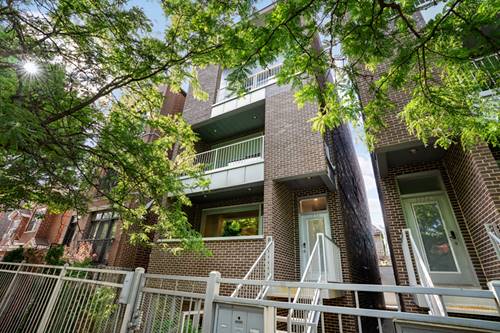
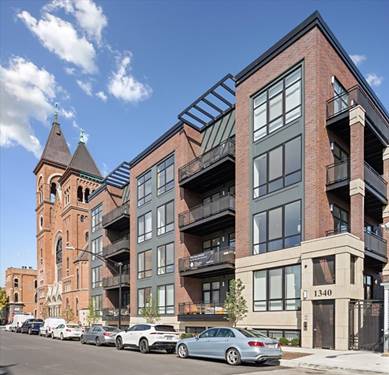
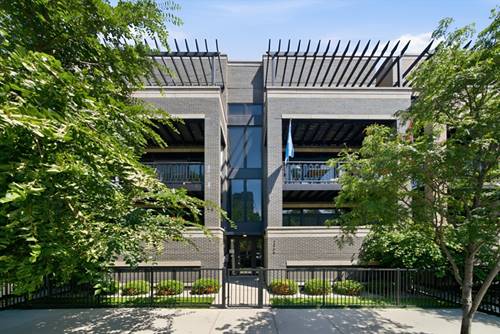
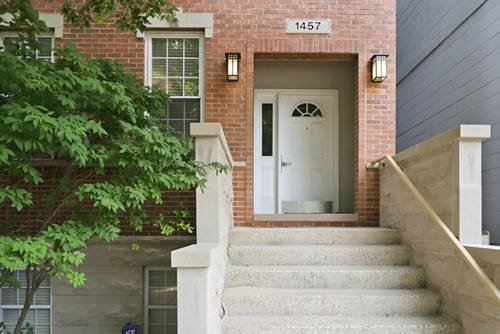
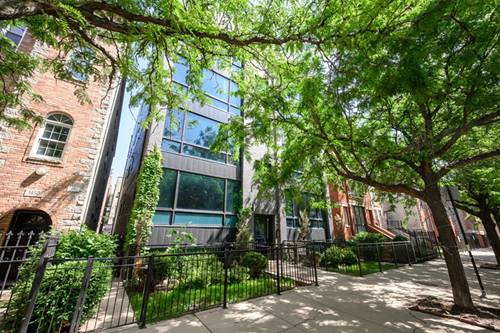
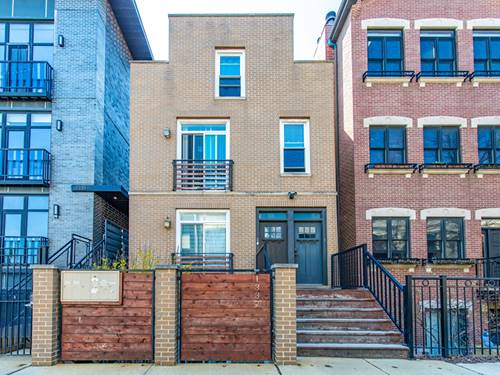
Welcome to this beautifully updated 2 bedroom, 2 bathroom residence in the heart of East Village, one of Chicago's fastest appreciating and most sought after neighborhoods. Strong demand, vibrant local amenities, and continued investment make this an exceptional place to call home. Bathed in natural light, this move in ready home features brand new hardwood floors throughout, creating a warm and sophisticated backdrop for everyday living. The thoughtfully designed kitchen features granite countertops, freshly refinished 42-inch maple cabinetry, and stainless steel appliances, and the eat-in kitchen seamlessly opens to the inviting living area centered around a wood burning fireplace with a gas starter. The spacious primary suite offers a true retreat with a private en suite bath complete with whirlpool soaking tub, and generous walk in closet. A second bedroom and full bath provide excellent flexibility for guests, a home office, or roommates. Step outside to your expansive private deck, the perfect place to enjoy morning coffee, entertain friends, or unwind while taking in neighborhood views. Additional highlights include in unit laundry, parking for two cars, and abundant storage. Perfectly positioned just moments from acclaimed restaurants, neighborhood cafes, boutique shopping, parks, and convenient public transportation, this home delivers the ideal combination of modern comfort, an unbeatable location and long term investment potential. Opportunities like this in East Village don't come along often these days.
Property Map
Please use the print button to include maps when printing.
For more information about 1447 W Walton Unit 2, Chicago, IL 60622 contact Corcoran Urban Real Estate.
Broker Reciprocity
Listing provided by Keller Williams ONEChicago
All information provided is deemed reliable but is not guaranteed and should be independently verified.
The data relating to real estate for sale on this web site comes in part from the Broker Reciprocity Program
of the Midwest Real Estate Data LLC. Real estate listings held by brokerage firms other than Urban Real Estate are
marked with the Broker Reciprocity logo and detailed information about them includes the name of the listing brokers.
Some IDX listings have been excluded from this website.