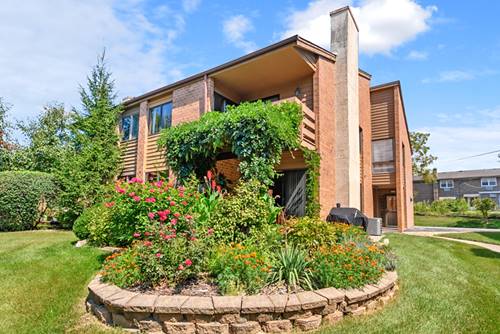
Step inside this bright and inviting condo where an open-concept layout, soaring vaulted ceilings, and thoughtful updates create a spacious and comfortable place to call home. Freshly painted throughout with newer flooring, the main living area immediately impresses with its open feel. The living room features wood laminate flooring and a gas fireplace surrounded by a beautiful stone accent wall, while the adjoining dining area provides plenty of space for everyday meals or entertaining. The updated kitchen blends seamlessly with the living space and features a skylight that fills the room with natural light. Just beyond the main living area, you'll find convenient in-unit laundry and two generously sized bedrooms. The primary bedroom is a standout with new wood laminate flooring installed in 2025, a vaulted ceiling, ceiling fan, private vanity, and sliding glass doors that open to the balcony. The second bedroom offers carpeting and is conveniently located near the updated full bathroom, complete with subway tile in the shower and another skylight bringing in additional natural light. Parking is easy with a one-car attached heated garage plus two additional exterior parking spaces. All of this in a convenient Orland Park location close to shopping, restaurants, entertainment, schools, and the many amenities of downtown Orland Park. With its open layout, impressive ceilings, updated finishes, and move-in-ready condition, this condo has plenty to offer!

Property Map
Please use the print button to include maps when printing.
For more information about 14475 S Ravinia Unit 9, Orland Park, IL 60462 contact Corcoran Urban Real Estate.
Broker Reciprocity
Listing provided by @properties Christie's International Real Estate
All information provided is deemed reliable but is not guaranteed and should be independently verified.
The data relating to real estate for sale on this web site comes in part from the Broker Reciprocity Program
of the Midwest Real Estate Data LLC. Real estate listings held by brokerage firms other than Urban Real Estate are
marked with the Broker Reciprocity logo and detailed information about them includes the name of the listing brokers.
Some IDX listings have been excluded from this website.