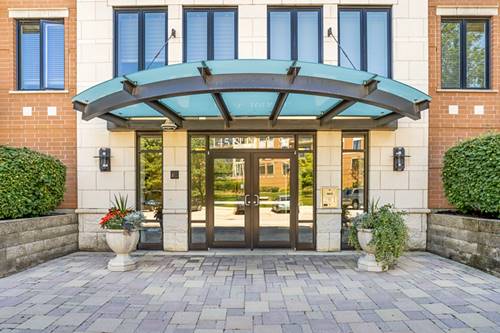
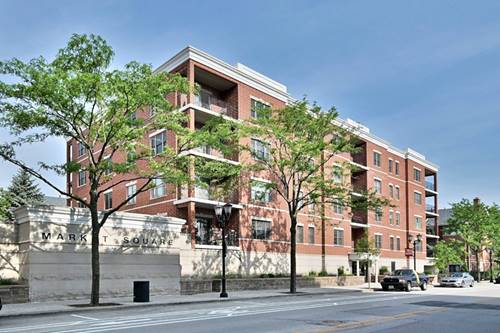
Enjoy maintenance free luxury in one of Elmhurst's most sought after Crescent Court communities. Thoughtfully updated and impeccably maintained, this RARELY available 1 bedroom, 1 bath condo features oversized windows that fills the open concept layout with natural light, gleaming hardwood floors, a gas fireplace, and serene Memorial Park views. UPDATED kitchen boasts furniture quality cabinetry, quartz countertops, extended breakfast bar seating, stainless steel appliance package, gold fixtures and a farmhouse sink. Comfortable living room includes a gorgeous fireplace with dentil moldings, marble tile surround, custom built in shelving and direct access to a private balcony. Spacious master retreat has large windows and an expansive walk-in closet. Spa-like remodeled bathroom features beautiful tile work, a walk-in shower, and a custom vanity. In Unit washer and dryer for everyday convenience. Great amenities with a convenient elevator, 1 car heated garage #36, PLUS storage, private gym, storage and more! Just steps from the movie theatre, popular restaurants, Metra, award-winning schools, dining, boutique shopping, parks and everything vibrant downtown Elmhurst has to offer. Don't wait to own this stunning condo! WATCH FULL LENGTH VIDEO and view the close proximity to downtown!
Property Video
Property Map
Please use the print button to include maps when printing.
For more information about 145 S York Unit 420, Elmhurst, IL 60126 contact Corcoran Urban Real Estate.
Broker Reciprocity
Listing provided by Realty Executives Elite
All information provided is deemed reliable but is not guaranteed and should be independently verified.
The data relating to real estate for sale on this web site comes in part from the Broker Reciprocity Program
of the Midwest Real Estate Data LLC. Real estate listings held by brokerage firms other than Urban Real Estate are
marked with the Broker Reciprocity logo and detailed information about them includes the name of the listing brokers.
Some IDX listings have been excluded from this website.