Corcoran Urban Real Estate
$0 to $5,000,000
Any Beds
Any Baths
For Sale
100 Properties Within 0.5 miles of: 1450 N Astor, Chicago
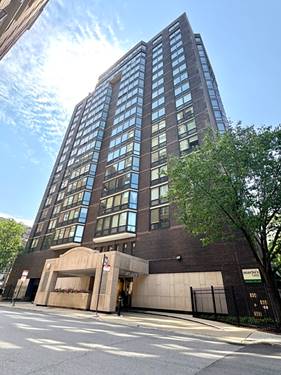
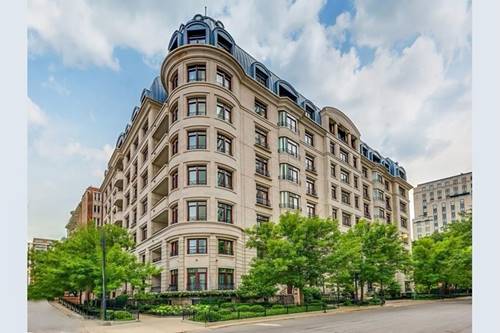
  • 1355 N Sandburg Unit 2801, Chicago, IL 60610
    $410,000
    2 bed | 1 bath
    2 more available units at this address
    $349,000 Unit 1601D 2 bd / 1 ba
    $335,000 Unit 2902D 1 bd / 1 ba
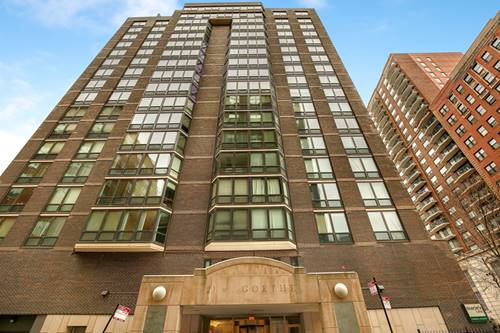
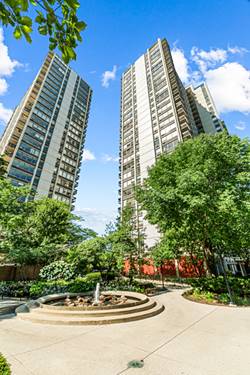
  • 21 W Goethe Unit 2A, Chicago, IL 60610
    $233,000
    1 bed | 1 bath
    1 more available unit at this address
    $697,000 Unit 18GH 3 bd / 2 ba
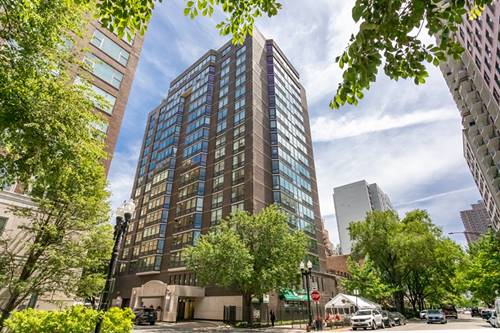
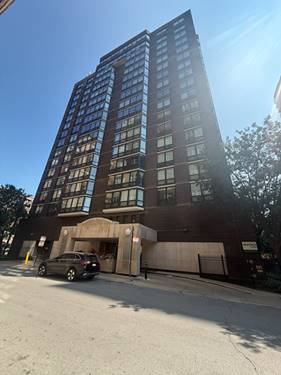
  • 21 W Goethe Unit 18GH, Chicago, IL 60610
    $697,000
    3 bed | 2 bath
    1 more available unit at this address
    $233,000 Unit 2A 1 bd / 1 ba
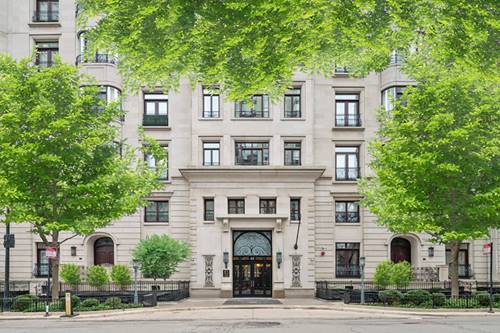
  • 65 E Goethe Unit 3W, Chicago, IL 60610
    $2,900,000
    3 bed | 3½ bath
    3 more available units at this address
    $15,000,000 Unit 6NE-7E 6 bd / 7 ½ ba
    $4,395,000 Unit 4E 3 bd / 2 ½ ba
    $4,295,000 Unit 4N 4 bd / 3 ½ ba
  • 65 E Goethe Unit 4N, Chicago, IL 60610
    $4,295,000
    4 bed | 3½ bath
    3 more available units at this address
    $15,000,000 Unit 6NE-7E 6 bd / 7 ½ ba
    $4,395,000 Unit 4E 3 bd / 2 ½ ba
    $2,900,000 Unit 3W 3 bd / 3 ½ ba
  • 65 E Goethe Unit 4E, Chicago, IL 60610
    $4,395,000
    3 bed | 2½ bath
    3 more available units at this address
    $15,000,000 Unit 6NE-7E 6 bd / 7 ½ ba
    $4,295,000 Unit 4N 4 bd / 3 ½ ba
    $2,900,000 Unit 3W 3 bd / 3 ½ ba
  • 143 W Burton Unit 2S, Chicago, IL 60610
    $359,000
    1 bed | 1 bath

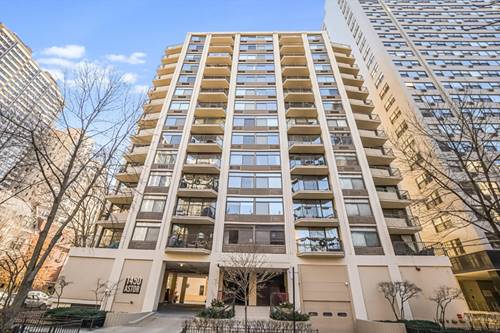
1450 N Astor Unit 15AB
Chicago, IL 60610

  • 3 Beds
  • 4 Baths
  • 2,500 Sq. Ft.
  • Built In 1972
Price

$725,000

Est Payment
$6,943 / month (details)  
Taxes
$14,393  
Assessments
$2,104  
Beds
3  
Baths
4  
Rooms
7  
Type
Attached  
Sq. Ft.
2,500  
Built
1972  
Neighborhood
Gold Coast  
Building
Astor Terrace  
MLS
#12550082
Status
Active

Property Map

Property Details

Rooms

Room
Level
Flooring
Size
Living Room
Main
Hardwood
15X13
Dining Room
Main
Hardwood
12X13
Kitchen
Main
Marble
11X7
Family Room
Main
Hardwood
15X11
Laundry
N/A
Master Bedroom
Main
Hardwood
25X25
Bedroom 2
Main
Wood Laminate
14X14
Bedroom 3
Main
Hardwood
15X11
Bedroom 4
N/A
Pantry
Main
Marble
10X7

Utilities

  • Heating Electric
  • Cooling Wall Unit(s)
  • Water Lake Michigan
  • Sewer Public Sewer

Additional Information

Assessment Includes
Water, Insurance, Exterior Maintenance, Lawn Care, Scavenger, Snow Removal
Common Amenities
Bike Room/Bike Trails, Elevator in Residence, Storage
Appliances
Dishwasher, High End Refrigerator, Stainless Steel Appliance(s), Oven, Other
Pets Allowed
Cats OK, Dogs OK, Number Limit, Size Limit
Parking
2 Parking Spaces (1 Garage Spaces), Yes, Leased, Attached, Garage, Parking not included in price
Schools
Lincoln Park High School (299), Ogden Elementary (299), Ogden Elementary (299)

Payment Calculator

$
$
$
$
$
%
$
years
%
Principal & Interest
$0
Property Tax
$0
Assessments
$0
Home Insurance
$0
Mortgage Insurance
$0

Nearby Transportation

  • Bus 151 0.1 mi
  • Bus 36 0.2 mi
  • Bus 22 0.2 mi
  • Bus 9 0.2 mi
  • Bus 72 0.2 mi
  • Bus 73 0.2 mi
  • Bus 156 0.3 mi
  • Bus 70 0.4 mi
  • Bus 37 0.5 mi
  • Bus 0.6 mi
  • Bus 143 0.7 mi
  • Bus 146 0.7 mi
  • Bus 147 0.7 mi
  • Bus 148 0.7 mi
  • Bus 157 0.8 mi
  • Red Line 0.4 mi
  • Brown Line 0.6 mi
  • Purple Line 0.6 mi
  • ZipCar 0.2 mi
  • I 90 East 1.2 mi
  • I 94 East 1.2 mi
  • I 90 West 1.2 mi
  • I 94 West 1.2 mi
  • I 290 East 2.4 mi
  • I 290 West 2.7 mi
  • I 55 South 3.8 mi
  • I 55 North 3.8 mi
grid
Register to see 5 more properties