Corcoran Urban Real Estate
$0 to $5,000,000
Any Beds
Any Baths
For Sale
95 Properties Within 0.5 miles of: 1450 N Astor, Chicago
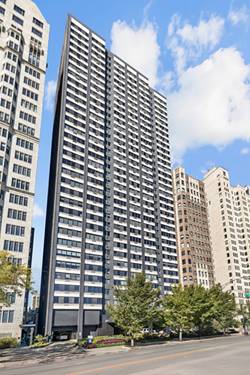
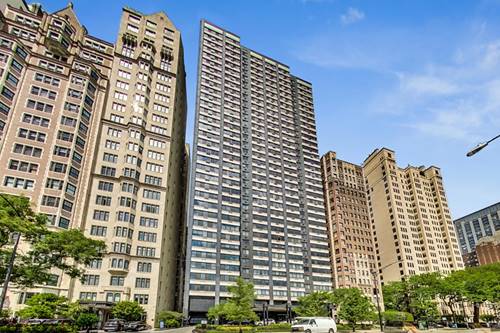
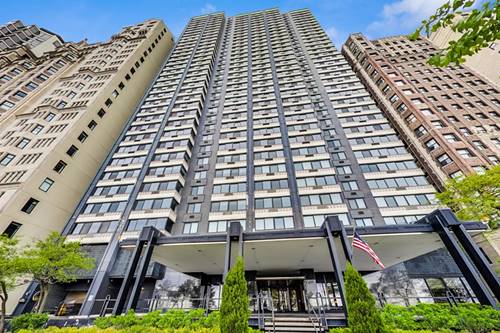
  • 1440 N Lake Shore Unit 5D, Chicago, IL 60610
    $425,000
    2 bed | 2 bath
    3 more available units at this address
    $650,000 Unit 31E 2 bd / 2 ba
    $545,000 Unit 23A 3 bd / 2 ba
    $464,900 Unit 21H 3 bd / 2 ½ ba
  • 1440 N Lake Shore Unit 21H, Chicago, IL 60610
    $464,900
    3 bed | 2½ bath
    3 more available units at this address
    $650,000 Unit 31E 2 bd / 2 ba
    $545,000 Unit 23A 3 bd / 2 ba
    $425,000 Unit 5D 2 bd / 2 ba
  • 1440 N Lake Shore Unit 31E, Chicago, IL 60610
    $650,000
    2 bed | 2 bath
    3 more available units at this address
    $545,000 Unit 23A 3 bd / 2 ba
    $464,900 Unit 21H 3 bd / 2 ½ ba
    $425,000 Unit 5D 2 bd / 2 ba
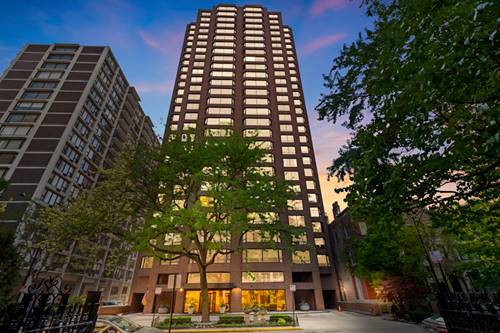
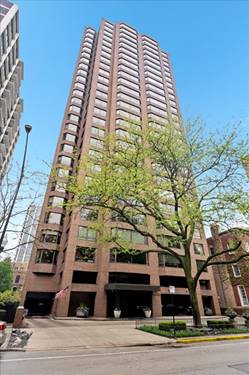
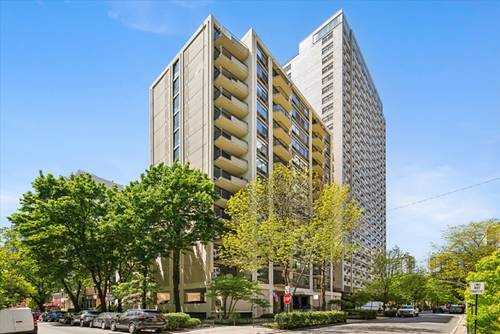
  • 1410 N State Unit 22B, Chicago, IL 60610
    $735,000
    3 bed | 2½ bath
    1 more available unit at this address
    $735,000 Unit 23B 3 bd / 2 ½ ba
  • 1410 N State Unit 23B, Chicago, IL 60610
    $735,000
    3 bed | 2½ bath
    1 more available unit at this address
    $735,000 Unit 22B 3 bd / 2 ½ ba
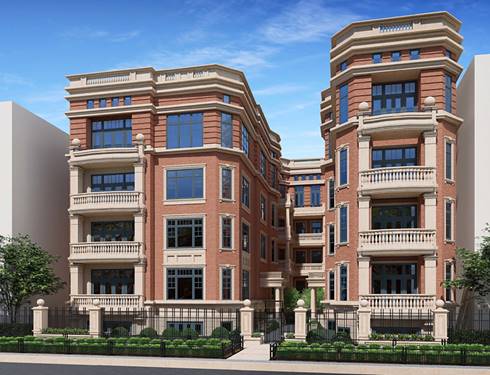
  • 1447 N Dearborn Unit 1S, Chicago, IL 60610
    $3,500,000
    4 bed | 4½ bath
    1 more available unit at this address
    $4,900,000 Unit 1N 4 bd / 4 ½ ba
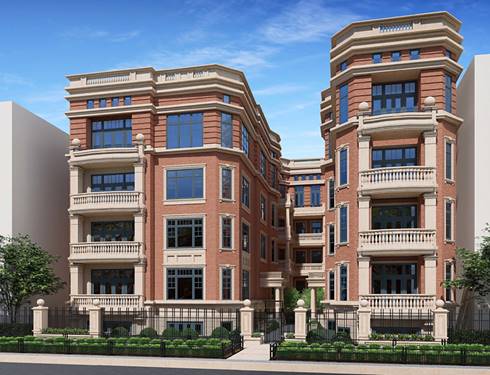
  • 1447 N Dearborn Unit 1N, Chicago, IL 60610
    $4,900,000
    4 bed | 4½ bath
    1 more available unit at this address
    $3,500,000 Unit 1S 4 bd / 4 ½ ba

1450 N Astor Unit 3B
Chicago, IL 60610

  • 2 Beds
  • 2 Baths
  • Built In 1971
Price

$395,000

Est Payment
$3,510 / month (details)  
Taxes
$6,536  
Assessments
$966  
Beds
2  
Baths
2  
Rooms
5  
Type
Attached  
Sq. Ft.
n/a  
Built
1971  
Neighborhood
Gold Coast  
Building
Astor Terrace  
MLS
#12641832
Status
Active (0 days)

Property Description

Welcome home to Unit 3B. Perched among the treetops on iconic Astor Street, this residence offers peaceful neighborhood views in the heart of the Gold Coast. The spacious split-bedroom floorplan features an updated kitchen with premium Fisher & Paykel appliances, along with nicely refreshed bathrooms. The primary en-suite includes a relaxing soaking tub. Sun-filled living spaces, oversized windows, generous room sizes, abundant closet space, and a private balcony complete the home. This meticulously maintained building offers additional storage and laundry room on the same floor, on-site parking, and easy access to the lakefront, acclaimed dining, shopping, and public transportation. A truly exceptional home in one of Chicago's most desirable neighborhoods. 2024 Taxes: $6,536.28 Monthly assessment: $965.58 Parking additional: $200 for indoor spots. $175 for outdoor covered and $150 for outdoor uncovered.

Property Map

Property Details

Rooms

Room
Level
Flooring
Size
Living Room
Main
Carpet
25X15
Dining Room
Main
Carpet
COMBO
Kitchen
Main
Vinyl
11X11
Family Room
N/A
Carpet
Laundry
N/A
Master Bedroom
Main
Carpet
15X12
Bedroom 2
Main
Carpet
14X11
Bedroom 3
N/A
Bedroom 4
N/A

Utilities

  • Heating Electric
  • Cooling Wall Unit(s)
  • Water Lake Michigan
  • Sewer Public Sewer

Additional Information

Assessment Includes
Water, Gas, Insurance, TV/Cable, Exterior Maintenance, Lawn Care, Scavenger, Snow Removal, Internet
Common Amenities
Coin Laundry, Elevator in Residence, Storage, Security Door Lock(s)
Interior Features
Elevator, Storage, Flexicore
Exterior Features
Balcony
Appliances
Double Oven, Microwave, Dishwasher, Refrigerator
Pets Allowed
Cats OK, Dogs OK
Parking
1 Parking Spaces, Concrete, Yes, Leased, Parking not included in price
Schools
Lincoln Park High School (299), Ogden Elementary (299)

Payment Calculator

$
$
$
$
$
%
$
years
%
Principal & Interest
$0
Property Tax
$0
Assessments
$0
Home Insurance
$0
Mortgage Insurance
$0

Listing History

05-27-2026 Listed at $395,000
Last Modified 5/27/26 12:57 PM

Nearby Transportation

  • Bus 151 0.1 mi
  • Bus 36 0.2 mi
  • Bus 22 0.2 mi
  • Bus 9 0.2 mi
  • Bus 72 0.2 mi
  • Bus 73 0.2 mi
  • Bus 156 0.3 mi
  • Bus 70 0.4 mi
  • Bus 37 0.5 mi
  • Bus 0.6 mi
  • Bus 143 0.7 mi
  • Bus 146 0.7 mi
  • Bus 147 0.7 mi
  • Bus 148 0.7 mi
  • Bus 157 0.8 mi
  • Red Line 0.4 mi
  • Brown Line 0.6 mi
  • Purple Line 0.6 mi
  • ZipCar 0.2 mi
  • I 90 East 1.2 mi
  • I 94 East 1.2 mi
  • I 90 West 1.2 mi
  • I 94 West 1.2 mi
  • I 290 East 2.4 mi
  • I 290 West 2.7 mi
  • I 55 South 3.8 mi
  • I 55 North 3.8 mi
grid
Register to see 10 more properties