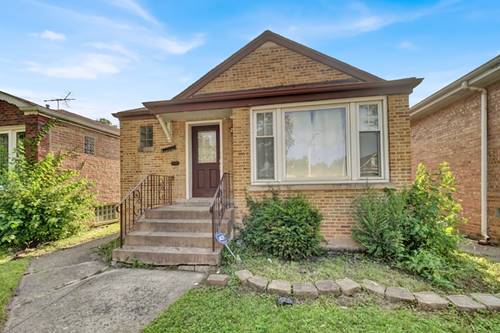
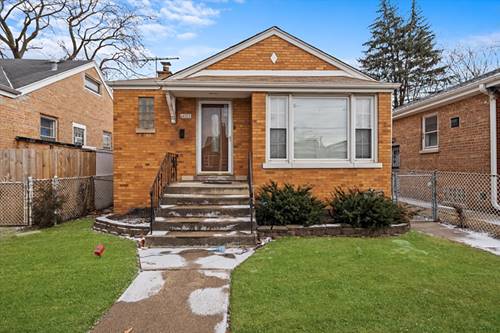
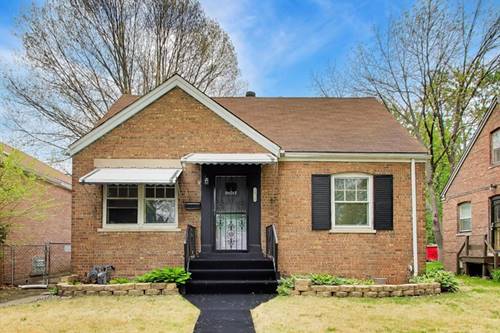
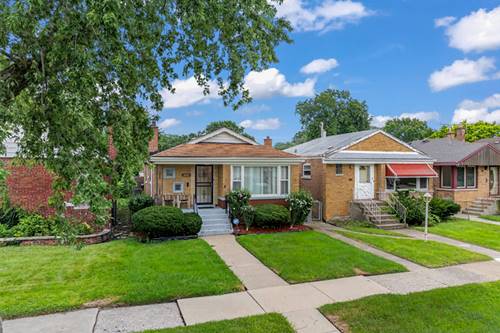
Welcome to this well-maintained Riverdale ranch offering much more space and versatility than you might expect! The main level features three bedrooms, a full bath, comfortable living spaces and a functional layout that has been carefully maintained over the years. While the home offers an opportunity for its next owner to add their own modern touches, its true standout feature is the additional living space found downstairs. The finished basement is arranged for related living and features an additional bedroom, family room, dining rrom, full bathroom, kitchen area, exercise/office room and plenty of space for entertaining or a flexible second living area. Step outside and discover another unexpected oasis: an enclosed sunroom-style space connecting the home to the two-car garage. Enjoy a protected transition from the house to the garage without having to step outside, while the adjoining patio doors provide access to the deck and outdoor space. Located near neighborhood recreation, schools and transportation, this longtime home offers a combination of space, functionality and possibilities that can be difficult to find at this price point. If you've been looking for a home with room for everyone and the opportunity to make it your own, 14503 S School Street deserves a closer look. Schedule your private showing today!
Property Map
Please use the print button to include maps when printing.
2 Garage Spaces, Garage Door Opener, Yes, Garage Owned, Attached, Garage, Parking included in price
Schools
District 205, District 148
Payment Calculator
Listing History
08-19-2026
Listed at $179,900
Last Modified 8/19/26 12:36 AM
Nearby Transportation
Metra Electric
0.1 mi
Hwy 57
2.5 mi
I 94 East
2.6 mi
I 94 West
2.6 mi
Hwy 57
2.7 mi
I 294 North
3.2 mi
I 294 South
3.4 mi
I 80 West
3.4 mi
I 80 East
3.7 mi
Broker Reciprocity
Listing provided by eXp Realty
All information provided is deemed reliable but is not guaranteed and should be independently verified.
The data relating to real estate for sale on this web site comes in part from the Broker Reciprocity Program
of the Midwest Real Estate Data LLC. Real estate listings held by brokerage firms other than Urban Real Estate are
marked with the Broker Reciprocity logo and detailed information about them includes the name of the listing brokers.
Some IDX listings have been excluded from this website.