Corcoran Urban Real Estate
$0 to $5,000,000
Any Beds
Any Baths
For Sale
5 Properties Within 0.5 miles of: 14505 Central, Oak Forest

14505 Central Unit PH2
Oak Forest, IL 60452

  • 2 Beds
  • 2 Baths
  • 1,200 Sq. Ft.
  • Built In 1979
Price

$185,000

Est Payment
$1,627 / month (details)  
Taxes
$3,186  
Assessments
$406  
Beds
2  
Baths
2  
Rooms
5  
Type
Attached  
Sq. Ft.
1,200  
Built
1979  
Neighborhood
Oak Forest  
MLS
#12737385
Status
Active

Property Description

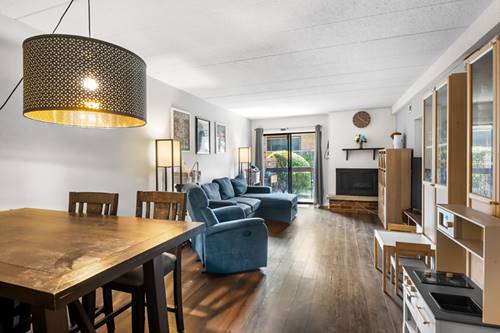
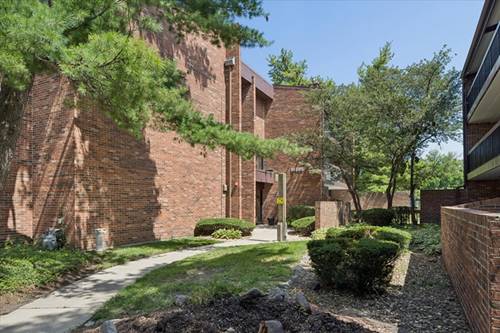
Enjoy this 2-bedroom, 2-full-bath penthouse condo in the desirable Scarborough Fare! The sellers recently installed brand-new LVP flooring throughout, giving the home a fresh, modern feel. The kitchen features updated cabinets and countertops, a convenient breakfast bar, and a separate dining area open to the living room. Soaring vaulted wood-plank ceilings in both the living room and primary bedroom create an airy, open feel, while the gas-start fireplace adds warmth and charm. The spacious primary suite offers private access to the oversized balcony, a walk-in closet, dressing area, and en-suite bath. One of the few units in the community with in-unit laundry and attic storage. The expansive attic storage space also features installed flooring for convenient, usable storage. Recent updates include the dishwasher (2023), A/C (2024), and washer and dryer (2023). This home also includes two outdoor parking spaces, an additional hallway storage closet, and access to a bike storage room. For added peace of mind, the building is equipped with security cameras at both the exterior entrance and inside the building. Conveniently located with easy access to I-57, I-80, and I-294, making travel throughout the Chicagoland area a breeze. The HOA covers heat, water, gas, exterior maintenance, lawn care, snow removal, scavenger service, and access to the clubhouse, pool, and tennis courts. The clubhouse has also been recently updated. FHA financing is welcome!

Property Map

Property Details

Rooms

Room
Level
Flooring
Size
Living Room
Main
Luxury Vinyl
13X11
Dining Room
Main
Luxury Vinyl
16X8
Kitchen
Main
Luxury Vinyl
12X10
Family Room
N/A
Laundry
N/A
Master Bedroom
Main
Luxury Vinyl
11X13
Bedroom 2
Main
Luxury Vinyl
12X10
Bedroom 3
N/A
Bedroom 4
N/A
Balcony/Porch/Lanai
Main
25X6
Walk In Closet
Main
Luxury Vinyl
6X7
Foyer
Main
Luxury Vinyl
7X10

Utilities

  • Heating Natural Gas
  • Cooling Central Air
  • Water Lake Michigan
  • Sewer Storm Sewer

Additional Information

Assessment Includes
Heat, Water, Gas, Insurance, Security, Clubhouse, Pool, Exterior Maintenance, Lawn Care, Scavenger, Snow Removal
Common Amenities
Bike Room/Bike Trails, Coin Laundry, Storage, Pool, Tennis Court(s), Clubhouse, Private Inground Pool
Exterior Features
Balcony
Appliances
Range, Microwave, Dishwasher, Refrigerator, Washer, Dryer
Pets Allowed
Cats OK, Dogs OK
Sub/Complex
Scarborough Fare
Parking
2 Parking Spaces, Unassigned, Parking Lot, Yes, Other
Schools
Oak Forest High School (228), Hille Middle School (142), Kerkstra Elementary School (142)

Payment Calculator

$
$
$
$
$
%
$
years
%
Principal & Interest
$0
Property Tax
$0
Assessments
$0
Home Insurance
$0
Mortgage Insurance
$0

Nearby Transportation

  • I 294 South 2.4 mi
  • I 294 North 2.6 mi
  • Hwy 57 2.7 mi
  • Hwy 57 3.0 mi
  • I 80 West 4.2 mi
  • I 80 East 4.4 mi
grid
Register to see 0 more properties