Corcoran Urban Real Estate
$0 to $5,000,000
Any Beds
Any Baths
For Sale
6 Properties Within 0.5 miles of: 1451 Suffolk, Westchester

1451 Suffolk
Westchester, IL 60154

  • 5 Beds
  • 3 Baths
  • 2,530 Sq. Ft.
  • Built In 1960
Price

$535,000

Est Payment
$3,496 / month (details)  
Taxes
$8,840  
Beds
5  
Baths
3  
Rooms
9  
Type
Detached  
Sq. Ft.
2,530  
Lot Size
50 x 125  
Built
1960  
Neighborhood
Westchester  
MLS
#12726269
Status
Active

Property Description

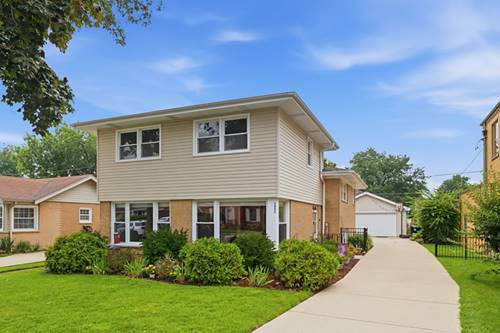
A place for everyone in this spacious, move-in ready home offering over 2,500 square feet of living space across four finished levels. With 5 bedrooms and 3 full bathrooms, this home provides the flexibility to fit every lifestyle. Abundant natural light fills the main level, showcasing beautiful hardwood floors, wall-to-wall windows, and expansive living and dining rooms. The thoughtfully designed kitchen, fully renovated in 2022, features quartz countertops, stainless steel appliances, abundant cabinetry, and exceptional storage. The second level offers three generously sized bedrooms with hardwood floors and a full bathroom. The entire third level serves as a private primary retreat, complete with a spacious bedroom, large walk-in closet, adjacent bedroom that's perfect for a home office, nursery, or sitting room, and a full bathroom. The finished lower level features a large family room, an adjacent full bathroom, and excellent storage with a concrete crawl space plus a separate laundry/utility room. Step outside to your private, fully fenced (2024) backyard oasis with a large patio-ideal for relaxing or entertaining. The oversized 2.5-car garage offers additional storage and workspace. Major updates provide peace of mind, including two new water heaters (2022), a new kitchen (2022), and a new roof (2020). Ideally located near major expressways, Metra, shopping, dining, parks, and schools, this home combines space, updates, and convenience. Welcome home!

Property Map

Property Details

Rooms

Room
Level
Flooring
Size
Living Room
Main
Hardwood
20X12
Dining Room
Main
Hardwood
10X10
Kitchen
Main
Hardwood
12X10
Family Room
Lower
Carpet
21X20
Laundry
Lower
15X12
Master Bedroom
Third
Carpet
16X13
Bedroom 2
Third
Carpet
16X11
Bedroom 3
Second
Hardwood
16X12
Bedroom 4
Second
Hardwood
12X13
Bedroom 5
Second
Hardwood
11X10

Utilities

  • Heating Natural Gas
  • Cooling Central Air
  • Water Lake Michigan, Public
  • Sewer Public Sewer, Storm Sewer

Additional Information

Appliances
Range, Microwave, Dishwasher, Refrigerator, Washer, Dryer, Disposal, Stainless Steel Appliance(s), Gas Cooktop, Gas Oven
Parking
2.5 Garage Spaces, Concrete, Garage Door Opener, Yes, Garage Owned, Detached, Garage, Parking included in price
Schools
Proviso West High School (209), Westchester Middle School (92.5), Westchester Primary School (92.5)

Payment Calculator

$
$
$
$
$
%
$
years
%
Principal & Interest
$0
Property Tax
$0
Assessments
$0
Home Insurance
$0
Mortgage Insurance
$0

Nearby Transportation

  • I 290 East 0.8 mi
  • I 88 East 0.8 mi
  • I 290 West 0.9 mi
  • I 294 North 2.4 mi
  • I 294 South 2.6 mi
  • I 88 West 3.0 mi
  • Hwy 38 East 3.9 mi
  • Hwy 20 West 4.0 mi
  • Hwy 171 South 4.1 mi
  • Hwy 171 North 4.2 mi
grid
Register to see 0 more properties