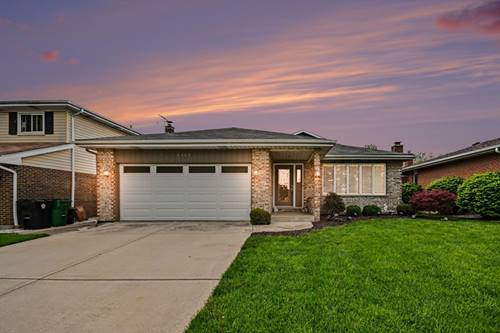
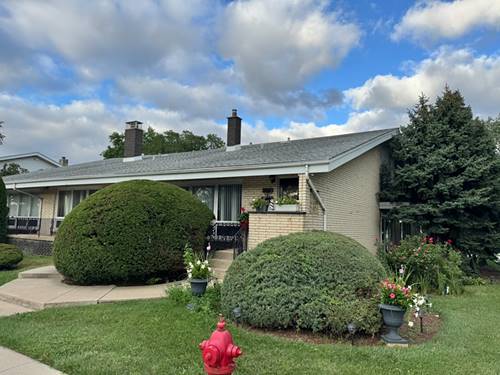
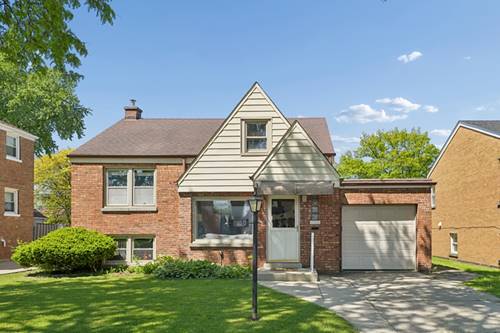
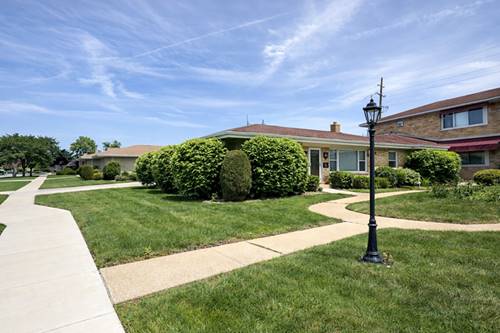
Welcome to this beautifully maintained home in the heart of Westchester! Located at 1452 Concord Ave, this charming residence offers a perfect blend of comfort, functionality, and classic appeal. Step inside to find a bright and inviting living space filled with natural light, ideal for both relaxing and entertaining. The home features a well-appointed kitchen with ample cabinetry and counter space, making meal prep a breeze. Generous bedroom sizes provide comfortable retreats, including a spacious primary suite complete with a private ensuite bathroom for added comfort and convenience. The additional bathrooms are tastefully designed for everyday living. Enjoy additional living or recreation space perfect for a family room, home office, or gym-tailored to fit your lifestyle. Recent updates include a new AC and furnace, offering peace of mind and energy-efficient comfort year-round. Outside, the property boasts a spacious yard, ideal for summer gatherings, gardening, or simply unwinding outdoors. Situated on a quiet, tree-lined street, this home offers easy access to parks, schools, shopping, and major highways-making commuting and daily errands effortless. Whether you're a first-time buyer or looking to settle into a welcoming community, this home is a fantastic opportunity you won't want to miss!
Property Map
Please use the print button to include maps when printing.
For more information about 1452 Concord, Westchester, IL 60154 contact Corcoran Urban Real Estate.
Broker Reciprocity
Listing provided by Keller Williams Preferred Rlty
All information provided is deemed reliable but is not guaranteed and should be independently verified.
The data relating to real estate for sale on this web site comes in part from the Broker Reciprocity Program of the Midwest Real Estate Data LLC. Real estate listings held by brokerage firms other than Urban Real Estate are marked with the Broker Reciprocity logo and detailed information about them includes the name of the listing brokers.