Corcoran Urban Real Estate
$0 to $10,000
Any Beds
Any Baths
For Rent
18 Properties Rentals Within 0.5 miles of: 1453 Maple, Evanston
  • 1453 Maple Unit 206, Evanston, IL 60201
    $3,395
    1 bed | 1½ bath
    1 more available unit at this address
    $4,149 Unit 211 2 bd / 2 ba
  • 1453 Maple Unit 211, Evanston, IL 60201
    $4,149
    2 bed | 2 bath
    1 more available unit at this address
    $3,395 Unit 206 1 bd / 1 ½ ba
  • 1590 Elmwood Unit 1205, Evanston, IL 60201
    $3,195
    1 bed | 1 bath
    2 more available units at this address
    $4,995 Unit 304 3 bd / 2 ba
    $4,275 Unit 909 2 bd / 2 ba
  • 1590 Elmwood Unit 304, Evanston, IL 60201
    Evanston
    $4,995
    3 bed | 2 bath
    2 more available units at this address
    $4,275 Unit 909 2 bd / 2 ba
    $3,195 Unit 1205 1 bd / 1 ba
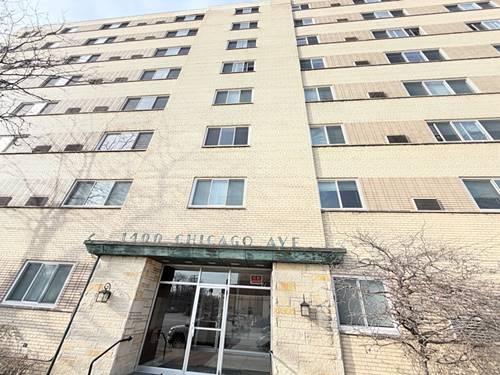
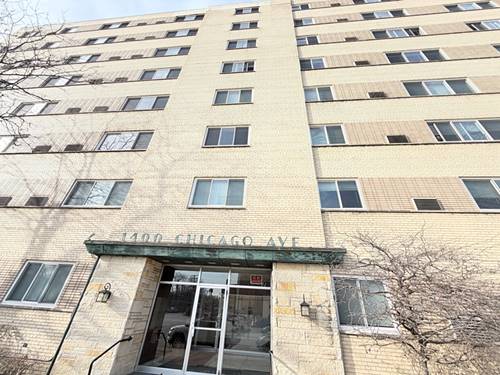
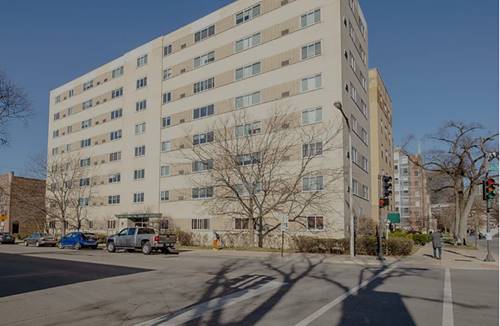
  • 1400 Chicago Unit 105, Evanston, IL 60201
    $1,250
    0 bed | 1 bath
    3 more available units at this address
    $1,750 Unit 704 1 bd / 1 ba
    $1,450 Unit 505 1 bd / 1 ba
    $1,250 Unit 207 0 bd / 1 ba
  • 1400 Chicago Unit 505, Evanston, IL 60201
    $1,450
    1 bed | 1 bath
    3 more available units at this address
    $1,750 Unit 704 1 bd / 1 ba
    $1,250 Unit 105 0 bd / 1 ba
    $1,250 Unit 207 0 bd / 1 ba
  • 1400 Chicago Unit 704, Evanston, IL 60201
    $1,750
    1 bed | 1 bath
    3 more available units at this address
    $1,450 Unit 505 1 bd / 1 ba
    $1,250 Unit 105 0 bd / 1 ba
    $1,250 Unit 207 0 bd / 1 ba

1453 Maple Apt 206
Evanston, IL 60201

  • 1 Beds
  • 1 / 1 Baths
  • 991 Sq. Ft.
  • Built In 1926
Rental Price

$3,395

Beds
1  
Baths
1 / 1  
Rooms
4  
Type
Attached  
Sq. Ft.
991  
Lot Size
31210  
Built
1926  
Neighborhood
Evanston  
MLS
#12660306
Status
Active

Property Description

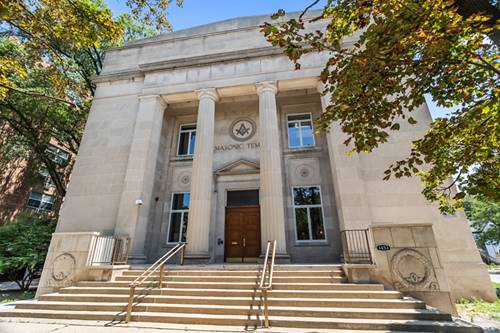
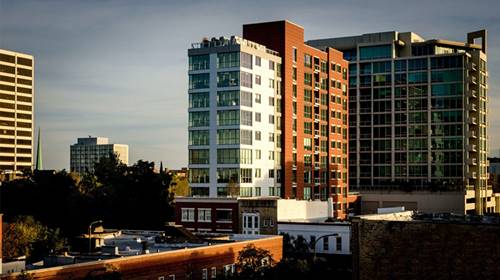
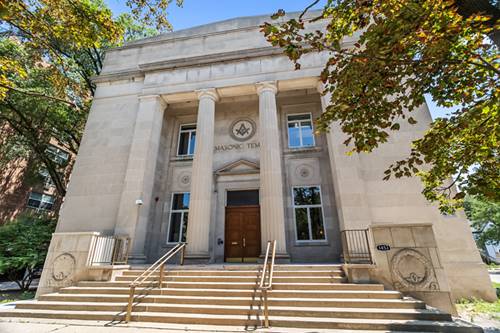
Stunning 1 bedroom downtown Evanston loft with dramatic ceilings and expansive living space. 1.5 bathrooms, one on each level. The Temple Lofts is an exclusive 30-unit boutique community that blends modern finishes with timeless architectural character. Each residence features soaring ceilings, oversized windows with abundant natural light, stainless steel appliances, quartz countertops, in-unit laundry, central heat and air, smart thermostats, and sleek roller shades. Residents enjoy thoughtfully designed amenities including a fitness center, business center with private offices, resident lounge, bike storage, elevator access, and secure keyless entry with ButterflyMX and Salto smart locks. Perfectly situated on a quiet, tree-lined residential street just two blocks from the Davis Purple Line and Metra stations, with immediate access to downtown Evanston's vibrant restaurants, cafes, shops, and lakefront. Photos are of almost identical unit with the same finishes and layout on the same floor.

Property Map

Property Details

Rooms

Room
Level
Flooring
Size
Living Room
Main
Wood Laminate
17X15
Dining Room
Main
COMBO
Kitchen
Main
Wood Laminate
13X10
Family Room
N/A
Laundry
Second
Stone
3X3
Master Bedroom
Second
Wood Laminate
30X17
Bedroom 2
N/A
Bedroom 3
N/A
Bedroom 4
N/A

Utilities

  • Heating Electric
  • Cooling Central Air
  • Water Public
  • Sewer Public Sewer

Additional Information

Common Amenities
Bike Room/Bike Trails, Elevator in Residence, Exercise Room, Business Center, Elevator(s), Intercom
Interior Features
1st Floor Full Bath, Quartz Counters
Appliances
Range, Microwave, Dishwasher, Refrigerator, Washer, Dryer, Disposal, Stainless Steel Appliance(s)
Pets Allowed
Cats OK, Dogs OK
Parking
11 Parking Spaces (2 Garage Spaces), No Garage, Off Site, Leased, Detached, Off Street, Garage, Parking not included in price
Schools
Evanston Twp High School (202), Nichols Middle School (65), Dewey Elementary School (65)

Nearby Transportation

  • Bus 201 0.2 mi
  • Bus 93 0.2 mi
  • Bus 206 0.2 mi
  • Union Pacific North 0.3 mi
  • Purple Line 0.2 mi
  • ZipCar 0.3 mi
  • I 94 West 3.7 mi
  • I 94 East 3.9 mi
  • Hwy 41 North 4.7 mi
grid
Register to see 2 more properties