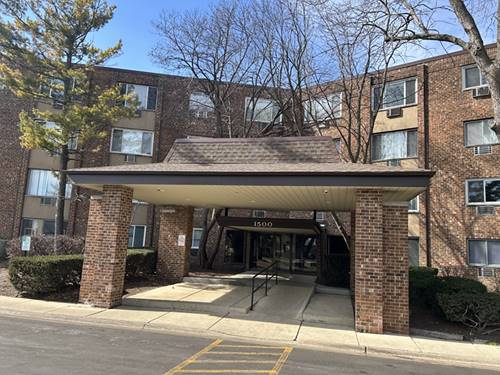
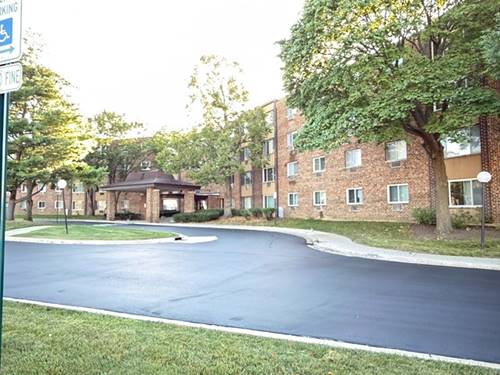
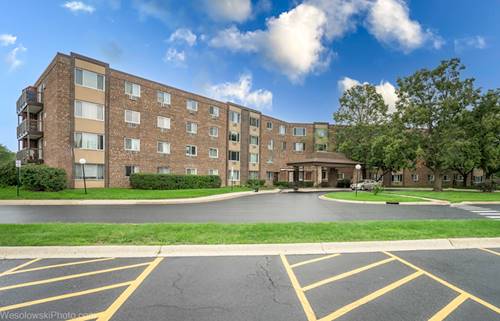
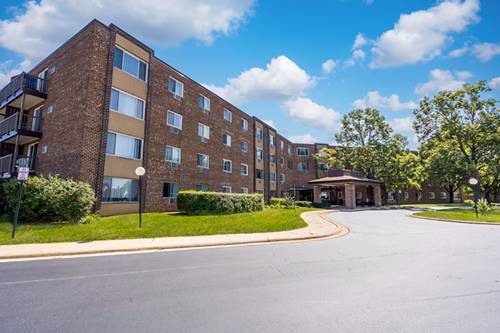

Beautifully updated throughout! Rarely available hearth model in the desirable High Point subdivision. Located on a quiet tree lined street. Open floor plan. Bright living room with big bay window. Gorgeous remodeled eat-in kitchen offering 42" cherry cabinets w/ roll out shelves, soft close doors, ceramic tile back-splash, granite counter-tops, breakfast bar, SS appliances, pantry, & under the cabinet lighting. Kitchen opens up to the family room featuring a wood burning fireplace surrounded by built-ins. Lower level offers rec area w/ more built-ins, newer vinyl plank flooring, & bar. Spacious laundry room. All the bathrooms have been updated! Master suite w/ walk-in closet & private bathr
Property Map
Please use the print button to include maps when printing.
Garage Door Opener(s), Transmitter(s), Garage On Site, Owned
Schools
Hoffman Estates High School, Eisenhower Junior High School, Neil Armstrong Elementary School
Payment Calculator
Listing History
10-16-2020
Listed at $344,900
10-19-2020
Status changed to Under Contract
12-03-2020
Status changed to Closed
12-01-2020
Sold at $355,000
Last Modified 12/3/20 1:23 PM
Nearby Transportation
I 90 East
1.5 mi
I 90 West
1.6 mi
Hwy IL 390 West
3.8 mi
Hwy IL 390 East
3.9 mi
Hwy 53 South
4.5 mi
I 290 East
4.6 mi
Hwy 53 North
4.6 mi
I 290 West
4.6 mi
Broker Reciprocity
Listing provided by The Royal Family Real Estate
All information provided is deemed reliable but is not guaranteed and should be independently verified.
The data relating to real estate for sale on this web site comes in part from the Broker Reciprocity Program
of the Midwest Real Estate Data LLC. Real estate listings held by brokerage firms other than Urban Real Estate are
marked with the Broker Reciprocity logo and detailed information about them includes the name of the listing brokers.
Some IDX listings have been excluded from this website.