Corcoran Urban Real Estate
$0 to $5,000,000
Any Beds
Any Baths
For Sale
98 Properties Within 0.5 miles of: 1455 N Sandburg, Chicago

1455 N Sandburg Unit 803
Chicago, IL 60610

  • 1 Beds
  • 1 Baths
  • 644 Sq. Ft.
  • Built In 1962
Price

$235,000

Est Payment
$2,009 / month (details)  
Taxes
$3,057  
Assessments
$547  
Beds
1  
Baths
1  
Rooms
4  
Type
Attached  
Sq. Ft.
644  
Built
1962  
Neighborhood
Old Town  
Building
Bryant House  
MLS
#12720770
Status
Active

Property Description

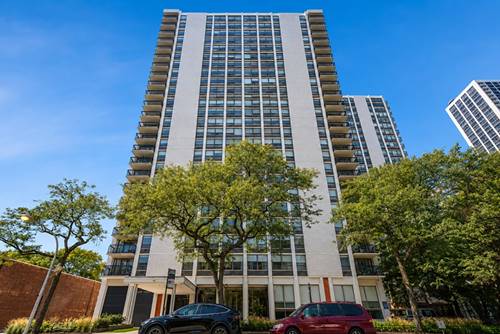
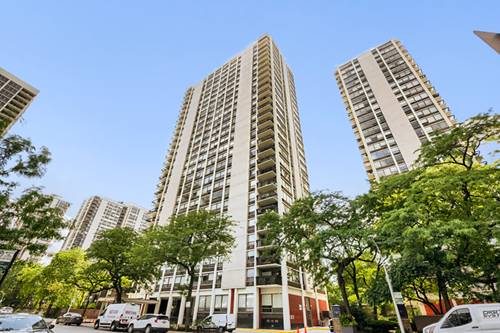
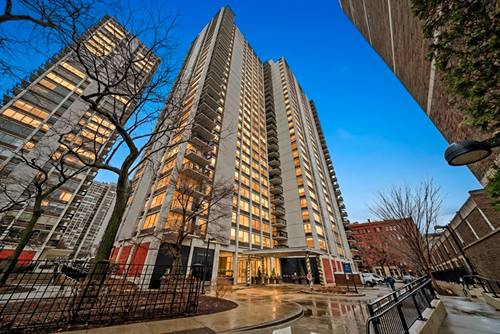
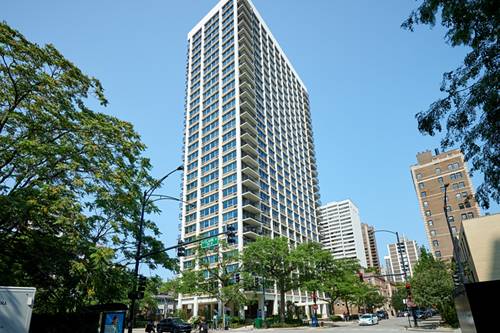
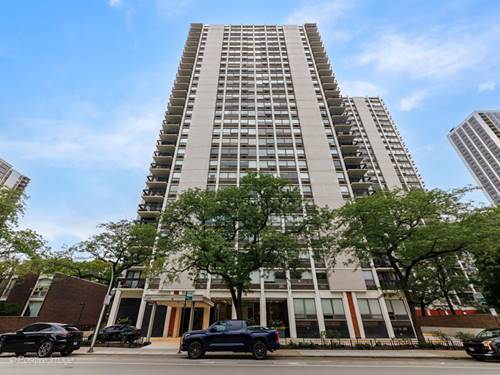
Experience the best of city living in this beautifully updated residence in the highly sought-after Bryant House at Sandburg Village. Perfectly positioned with unobstructed western views overlooking the courtyard, this inviting home offers spectacular sunset vistas and an exceptional location in one of Chicago's most desirable neighborhoods. A welcoming foyer with a double storage closet leads into the bright and spacious living room where there is room for dining. Two more closets offer additional storage, and the expansive windows throughout fill the space with natural light while framing peaceful treetop and courtyard views. The updated kitchen is thoughtfully designed with Thomasville cabinetry, granite countertops, an arched pass-through to the dining area, a pantry closet, cooktop, built-in convection oven, and stainless steel appliances, including a new dishwasher. The generous bedroom enjoys beautiful courtyard views from the wall of windows while the full bath features tile flooring, a new vanity with storage, and a tub and shower combination. Residents of this well-managed building enjoy outstanding amenities including 24-hour door staff, a receiving room, laundry facilities, and an on-site dry cleaner. Additional amenities available for an extra fee include two Olympic-sized outdoor pools, tennis and pickleball courts, a fitness center, and bike storage. One storage space is included, and on-site rental parking is available with a current waitlist. The location is truly exceptional, ideally situated between Old Town and the Gold Coast just blocks from Lincoln Park, the lakefront trail, and Oak Street Beach. Enjoy easy access to neighborhood restaurants, grocery stores, shopping, and nightlife, along with convenient transportation via Lake Shore Drive, bus routes on Clark, North Avenue, and LaSalle, plus the Brown and Purple Line trains. Pet-friendly building.

Property Map

Property Details

Rooms

Room
Level
Flooring
Size
Living Room
Main
Engineered Hardwood
21X14
Dining Room
Main
COMBO
Kitchen
Main
Engineered Hardwood
8X8
Family Room
N/A
Laundry
N/A
Master Bedroom
Main
Engineered Hardwood
12X10
Bedroom 2
N/A
Bedroom 3
N/A
Bedroom 4
N/A

Utilities

  • Heating Steam
  • Cooling Wall Unit(s)
  • Water Lake Michigan
  • Sewer Public Sewer

Additional Information

Assessment Includes
Heat, Water, Insurance, Doorman, TV/Cable, Exterior Maintenance, Lawn Care, Scavenger, Snow Removal, Internet
Common Amenities
Bike Room/Bike Trails, Door Person, Coin Laundry, Elevator in Residence, Exercise Room, Storage, Sundeck, Pool, Receiving Room, Tennis Court(s), Valet/Cleaner
Interior Features
1st Floor Bedroom, 1st Floor Full Bath, Open Floorplan, Granite Counters
Appliances
Microwave, Dishwasher, Refrigerator, Stainless Steel Appliance(s), Cooktop, Oven
Pets Allowed
Cats OK, Dogs OK, Number Limit
Parking
1 Garage Spaces, Yes, Leased, Attached, Garage, Parking not included in price
Schools
Lincoln Park High School (299), Ogden Elementary (299), Ogden Elementary (299)

Payment Calculator

$
$
$
$
$
%
$
years
%
Principal & Interest
$0
Property Tax
$0
Assessments
$0
Home Insurance
$0
Mortgage Insurance
$0

Nearby Transportation

  • Bus 36 0.1 mi
  • Bus 22 0.1 mi
  • Bus 156 0.1 mi
  • Bus 9 0.2 mi
  • Bus 73 0.2 mi
  • Bus 72 0.2 mi
  • Bus 151 0.3 mi
  • Bus 70 0.3 mi
  • Bus 37 0.3 mi
  • Bus 0.4 mi
  • Bus 143 0.8 mi
  • Bus 146 0.8 mi
  • Bus 147 0.8 mi
  • Bus 148 0.8 mi
  • Bus 66 0.8 mi
  • Red Line 0.3 mi
  • Brown Line 0.4 mi
  • Purple Line 0.4 mi
  • ZipCar 0.1 mi
  • Maven 0.3 mi
  • I 90 East 1.1 mi
  • I 94 East 1.1 mi
  • I 90 West 1.1 mi
  • I 94 West 1.1 mi
  • I 290 East 2.3 mi
  • I 290 West 2.6 mi
  • I 55 South 3.8 mi
  • I 55 North 3.8 mi
grid
Register to see 2 more properties