Corcoran Urban Real Estate
$0 to $5,000,000
Any Beds
Any Baths
For Sale
20 Properties Within 0.5 miles of: 1455 W Rascher, Chicago
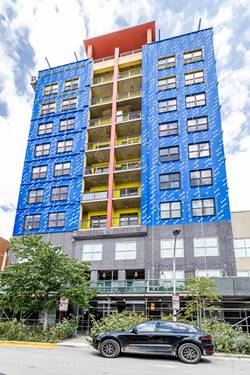
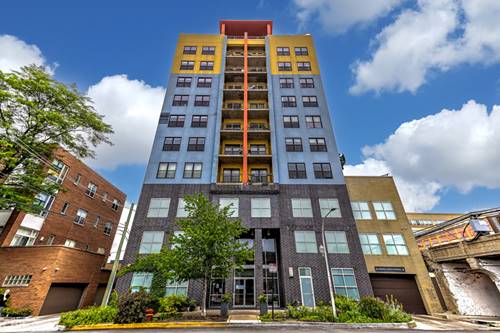
  • 1122 W Catalpa Unit 402, Chicago, IL 60640
    $239,000
    1 bed | 1 bath
    5 more available units at this address
    $350,000 Unit 716 2 bd / 2 ba
    $349,000 Unit 606 2 bd / 2 ba
    $324,900 Unit 616 2 bd / 2 ba
    $220,000 Unit 614 1 bd / 1 ba
    $219,000 Unit 902 1 bd / 1 ba
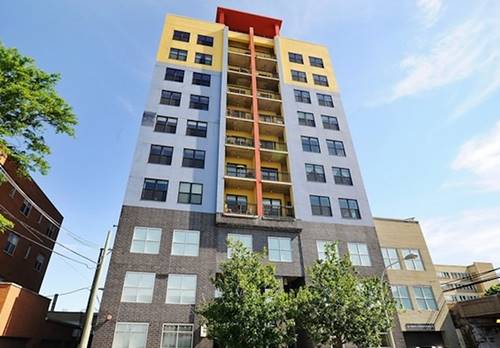
  • 1122 W Catalpa Unit 616, Chicago, IL 60640
    $324,900
    2 bed | 2 bath
    5 more available units at this address
    $350,000 Unit 716 2 bd / 2 ba
    $349,000 Unit 606 2 bd / 2 ba
    $239,000 Unit 402 1 bd / 1 ba
    $220,000 Unit 614 1 bd / 1 ba
    $219,000 Unit 902 1 bd / 1 ba
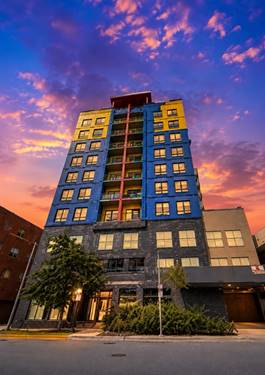
  • 1122 W Catalpa Unit 606, Chicago, IL 60640
    $349,000
    2 bed | 2 bath
    5 more available units at this address
    $350,000 Unit 716 2 bd / 2 ba
    $324,900 Unit 616 2 bd / 2 ba
    $239,000 Unit 402 1 bd / 1 ba
    $220,000 Unit 614 1 bd / 1 ba
    $219,000 Unit 902 1 bd / 1 ba
  • 1122 W Catalpa Unit 716, Chicago, IL 60640
    $350,000
    2 bed | 2 bath
    5 more available units at this address
    $349,000 Unit 606 2 bd / 2 ba
    $324,900 Unit 616 2 bd / 2 ba
    $239,000 Unit 402 1 bd / 1 ba
    $220,000 Unit 614 1 bd / 1 ba
    $219,000 Unit 902 1 bd / 1 ba
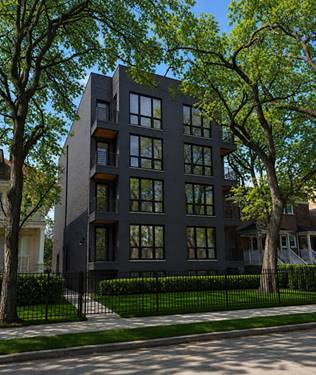
  • 1235 W Foster, Chicago, IL 60640
    $1,990,000
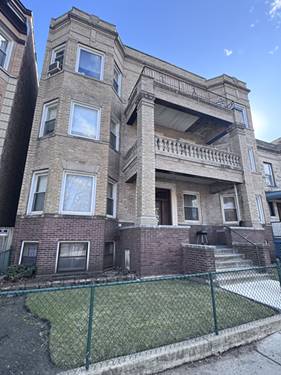
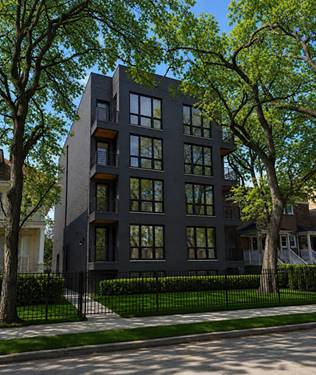
  • 5428 N Winthrop Unit 203, Chicago, IL 60640
    $525,000
    2 bed | 2 bath
    2 more available units at this address
    $575,000 Unit 403 2 bd / 2 ba
    $535,000 Unit 202 2 bd / 2 ba
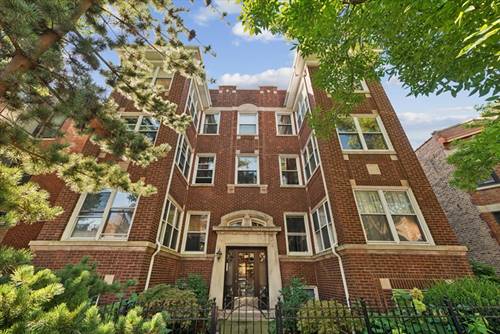
  • 5428 N Winthrop Unit 202, Chicago, IL 60640
    $535,000
    2 bed | 2 bath
    2 more available units at this address
    $575,000 Unit 403 2 bd / 2 ba
    $525,000 Unit 203 2 bd / 2 ba

1455 W Rascher Unit 2W
Chicago, IL 60640

  • 2 Beds
  • 1 / 1 Baths
Price

$599,000

Est Payment
$4,195 / month (details)  
Taxes
$8,692  
Assessments
$375  
Beds
2  
Baths
1 / 1  
Rooms
6  
Type
Attached  
Sq. Ft.
n/a  
Neighborhood
Andersonville  
MLS
#12755143
Status
Active (0 days)

Property Description

Outstanding vintage space in a phenomenal Andersonville location! This oversized 2-bedroom, 1.5-bath home offers timeless vintage charm, generous living space, and the modern conveniences you've been looking for - with the potential to convert the existing half bath into a full bath. The expansive floor plan features a gorgeous living room w/fireplace, massive dining room, a walk-in kitchen pantry, and an oversized basement storage room. Additional highlights include dedicated garage parking, in-unit washer/dryer, central AC, and outdoor space. And the location is hard to beat! Step outside your front door and enjoy everything Andersonville has to offer, including acclaimed restaurants, boutique shopping, nightlife, fitness studios, and more. Convenient access to both CTA and Metra makes commuting and exploring the city a breeze. Vintage charm, incredible space, parking, storage, and an unbeatable Andersonville location-this one has it all!

Property Map

Property Details

Rooms

Room
Level
Flooring
Size
Living Room
Main
Hardwood
19X13
Dining Room
Main
Hardwood
12X18
Kitchen
Main
Hardwood
13X09
Family Room
N/A
Laundry
N/A
Master Bedroom
Main
Hardwood
12X10
Bedroom 2
Main
Hardwood
12X10
Bedroom 3
N/A
Bedroom 4
N/A
Office
Main
Carpet
08X09
Other Room
Main
Hardwood
11X8
Deck
Main
11X9

Utilities

  • Heating Natural Gas, Forced Air
  • Cooling Central Air
  • Water Lake Michigan
  • Sewer Public Sewer

Additional Information

Assessment Includes
Water, Insurance, Other
Common Amenities
Bike Room/Bike Trails, Storage
Interior Features
Storage
Appliances
Range, Microwave, Dishwasher, Refrigerator, Washer, Dryer, Disposal, Humidifier
Pets Allowed
Cats OK, Dogs OK
Sub/Complex
Andersonville
Parking
1 Garage Spaces, Yes, Other, Detached, Garage, Parking included in price
Schools
District 299

Payment Calculator

$
$
$
$
$
%
$
years
%
Principal & Interest
$0
Property Tax
$0
Assessments
$0
Home Insurance
$0
Mortgage Insurance
$0

Listing History

09-10-2026 Listed at $599,000
Last Modified 9/10/26 1:16 PM

Nearby Transportation

  • Bus 22 0.1 mi
  • Bus 50 0.2 mi
  • Bus 92 0.3 mi
  • Bus 36 0.4 mi
  • Bus 84 0.4 mi
  • Bus 0.4 mi
  • Bus 146 0.4 mi
  • Bus 151 0.6 mi
  • Bus 136 0.6 mi
  • Bus 147 0.6 mi
  • Bus 81 0.8 mi
  • Bus 148 0.9 mi
  • Bus 78 1.1 mi
  • Bus 49B 1.1 mi
  • Bus X49 1.2 mi
  • Union Pacific North 0.9 mi
  • Red Line 0.5 mi
  • Brown Line 1.2 mi
  • Purple Line 1.2 mi
  • I 94 West 3.5 mi
  • I 90 West 3.5 mi
  • I 90 East 3.6 mi
  • I 94 East 3.6 mi
grid
Register to see 0 more properties