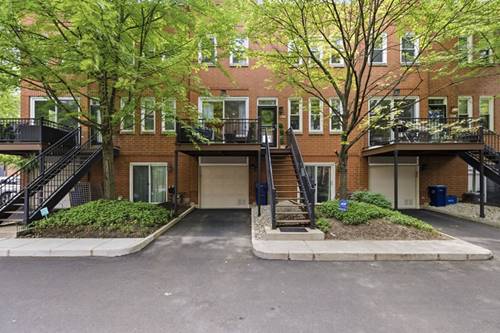
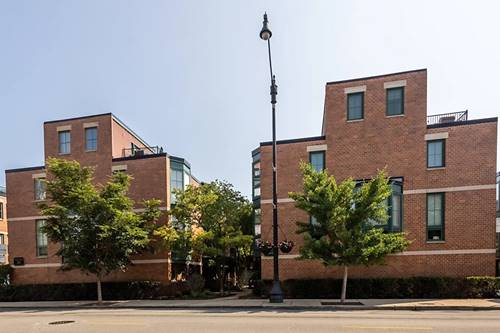
This one of a kind property in the heart of Lakeview features THREE levels of living! 2 bedrooms up PLUS optional 3rd bedroom in walk out lower level that opens to a spacious deck with lush greenery. The Main level features an soaring ceilings and an open floor plan. Updated kitchen features a large island overlooking the combined living and dining space. This modern kitchen has quartz countertops, tiled backsplash, modern white cabinets, and all stainless steel appliances, and also a wet bar with attached wine/beverage fridge! On the second level you will find two generously sized bedrooms and one full bathroom. The lower level is fully finished and features a large flex space and additional full bathroom, offering more space for a third bedroom or family room, and additional storage. Walk in closet has built in office shelving, or can be converted back to clothing closet. Laundry is located in lower level, with extra storage space in utility room plus full under stair closet storage. Glass french doors to the outside lead to a large, private patio space that is perfect for enjoying summer nights! One exterior parking space is included. Low HOA fees and the building is self managed. Located in close proximity to prime shopping, restaurants, and nightlife, as well as several public transportation options! Located minutes away from Lincoln Park and the lakefront. Do not miss your chance at the epitome of city living.
Property Map
Please use the print button to include maps when printing.
For more information about 1455 W Wolfram Unit A, Chicago, IL 60657 contact Corcoran Urban Real Estate.
Broker Reciprocity
Listing provided by Keller Williams ONEChicago
All information provided is deemed reliable but is not guaranteed and should be independently verified.
The data relating to real estate for sale on this web site comes in part from the Broker Reciprocity Program of the Midwest Real Estate Data LLC. Real estate listings held by brokerage firms other than Urban Real Estate are marked with the Broker Reciprocity logo and detailed information about them includes the name of the listing brokers.