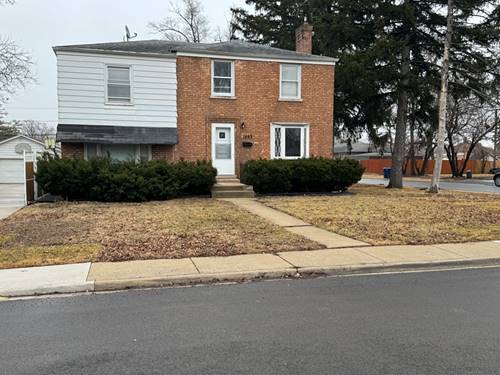
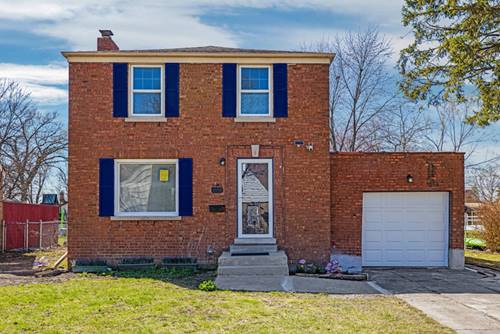
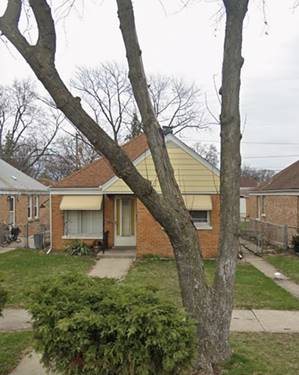
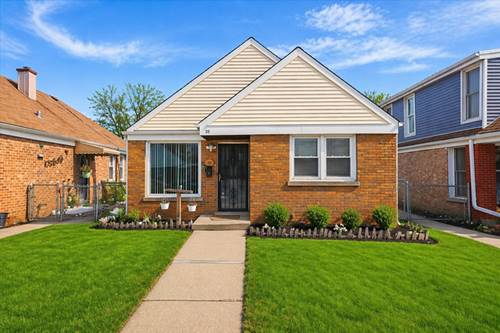
Don't be fooled, it's larger then it looks! Over 1800sq ft plus the finished basement!! Lots of updates! Expanded and updated Cape Cod with 3/4 bedrooms, one full bath and 2 partial baths. Huge family room addition with large bay window overlooks beautiful yard. Large living room can be used as a dining room, modern eat-in kitchen with new refrigerator and pantry. Layout also offers 1st floor bedroom w/ full bath.... 2nd fl has 2/3 bedrooms (one is tandem to another). and a half bath. Full finished basement with rec room & wet bar, laundry room, free standing shower, work room and another finished area perfect for an office. Abundant storage space throughout home and basement. Updates include: new roof, hot water heater, furnace, central air and freshly painted. 2 car detached garage with an attached shed. Great location. Close to schools, large park and pool, Metra train, public transportation and easy access to expressway. Just waiting for new owners! **Some photos have been AI staged to help envision possible decorating ideas.**
Property Map
Please use the print button to include maps when printing.
For more information about 1456 N Rohde, Berkeley, IL 60163 contact Corcoran Urban Real Estate.
Broker Reciprocity
Listing provided by Compass
All information provided is deemed reliable but is not guaranteed and should be independently verified.
The data relating to real estate for sale on this web site comes in part from the Broker Reciprocity Program
of the Midwest Real Estate Data LLC. Real estate listings held by brokerage firms other than Urban Real Estate are
marked with the Broker Reciprocity logo and detailed information about them includes the name of the listing brokers.
Some IDX listings have been excluded from this website.